

BEDS2
BATHS2 full 1 partial
SQUARE FEET1,330
MLS#26021305
STATUSActive
PROPERTY TYPEResidential - Townhouse
SUBDIVISIONPersimmon Hill Townhouses
Property Description
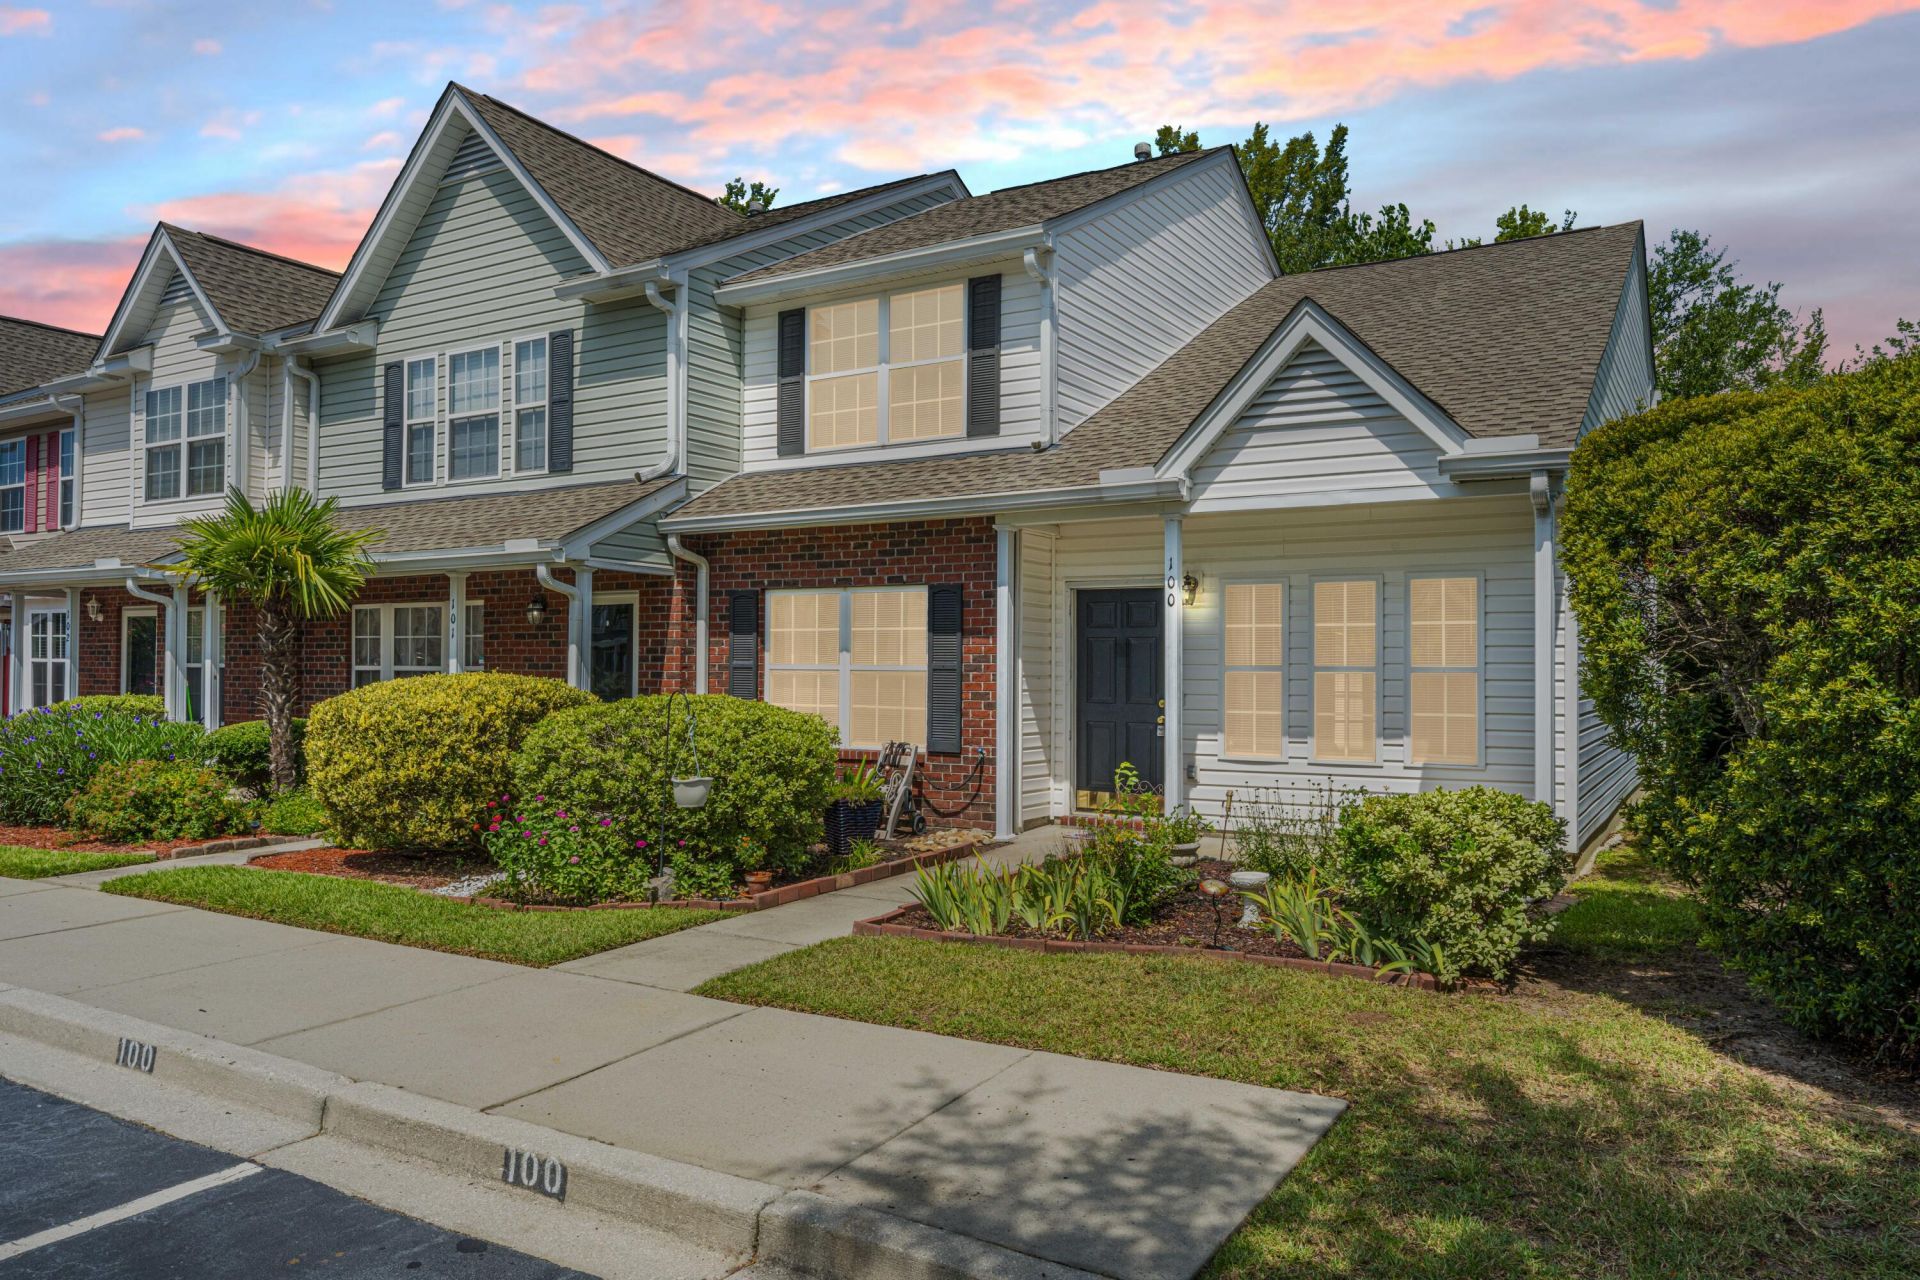
Immaculate move-in ready end-unit townhome in sought-after Persimmon Hill. A beautifully maintained 2-bedrooms, 2.5 bathrooms, living room, kitchen, breakfast area, loft, laundry room, screened in back porch and fenced back yard. The open living room with a ceiling fan and hardwood floors flows into the well-appointed kitchen, complete with a center island, stainless steel appliances, ample cabinets, pantry, and a bright eat-in dining area. The primary suite is conveniently located on the main floor with a ceiling fan, hardwood floors, and 2 closets. Spacious en-suite bath with double vanities and a tiled tub/shower combination. Upstairs has Bedroom # 2 with a ceiling fan, a versatile loft making it perfect for a home office, media room and has a ceiling fan and walk-in closet.Enjoy relaxing on the screened-in back porch overlooking the privacy of the fenced backyard-ideal for entertaining, pets, or enjoying your morning coffee. As a desirable end-unit, this home offers added privacy and natural light while providing a functional floor plan that's perfect for everyday living. Roof is 2022 and gutters are 2025. Great location-walking distance to Walmart, Lowe's, shopping, Roper St. Francis Berkeley Hospital, medical offices, schools and restaurants. HOA dues include water, sewer, landscape maintenance, pool, pressure washing, termite bond, and exterior building insurance.
Property Features
Property Type: Residential - Townhouse
Heating: Natural Gas
Lot Size: 0.05 Acres
Roof Type: Architectural
Stories: 2.0
Year Built: 2004
Amenities
Ceiling - Cathedral/Vaulted
Kitchen Island
Walk-In Closet(s)
Ceiling Fan(s)
Eat-in Kitchen
Family
Loft
Pantry
Utility
Rain Gutters
Feature Descriptions
Building Area Total: 1330
Community Features: Lawn Maint Incl, Pool, Trash
Door Features: Storm Door(s)
Exterior: Brick Veneer, Vinyl Siding
Fencing: Privacy
Flooring: Carpet, Ceramic Tile, Wood
HeatingY/N: 1
Laundry: Gas Dryer Hookup, Washer Hookup, Laundry Room
Lot Dimensions: 0.05 acre(s)
Lot Features: Corner Lot, Level
Other Structures: No, Storage
Parking Features: Off Street
Patio And Porch: Front Porch, Screened
Property Attached Y/N: Yes
Sewer: Public Sewer
Structure Type: Townhouse
Utilities: Berkeley Elect Co-Op, Dominion Energy
Water: Public
Local Schools
High School: Stratford
Middle School: Westview
Elementary School: Devon Forest
Listed By / Shown By
Listed By
Agency Name: Carolina One Real Estate
Agency Contact: 843-779-8660
Shown By
Agent Name: Dale Williams
Agent Phone: Cell: (815) 519-2243
Agency Title: Gambino Realtors

Estimate Your Payment
Estimated Payment
$ 1,305.17 per month $1,226.42 Principal & Interest $0.00 Property Tax (data not provided by mls) $78.75 Homeowner's InsuranceChange Payment Information


Privacy Policy / DMCA Notice / ADA Accessibility


This site is hosted, designed and copyright
© 1994 - 2026 by
Delta Media Group, Inc. -- Patent Pending --
100 Darcy Avenue | MLS# 26021305
This townhouse located at 100 Darcy Avenue, Goose Creek, SC 29445 is currently listed for sale with an asking price of $270,000. This property was built in 2004 and has 2 bedrooms and 2 full and 1 partial baths with 1330 sq. ft. Darcy Avenue is located in the Persimmon Hill Townhouses subdivision. Search Persimmon Hill Townhouses real estate on dwilliams.gogambino.com today.