

BEDS2
BATHS2 full
SQUARE FEET1,091
MLS#12785472
STATUSActive
PROPERTY TYPERental - Condominium
SUBDIVISIONReflections
SCHOOLDistrict 86
Property Description
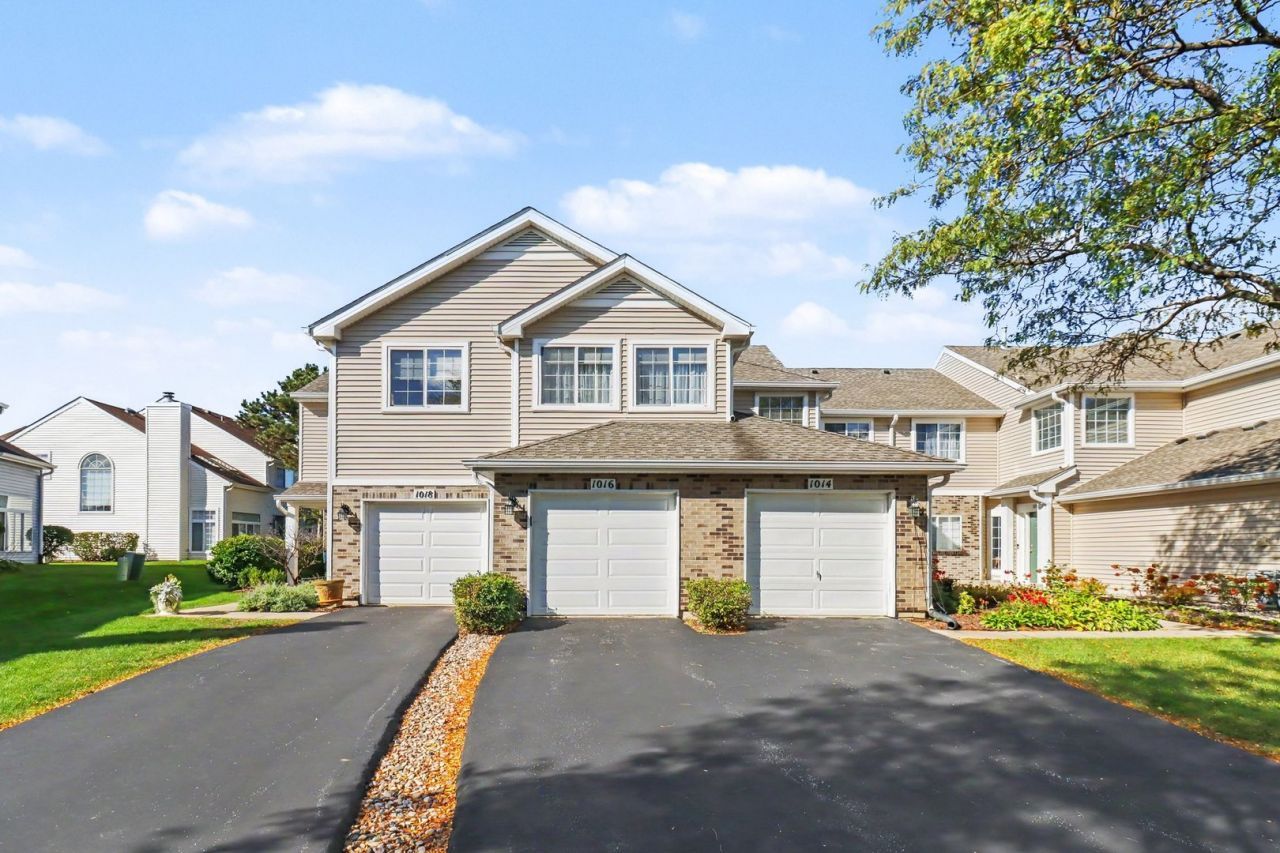
Beautiful 1st Floor Pond-View Condo with Attached Garage in Reflections at Hidden Lake - Darien! Enjoy peaceful pond views year-round from your patio in this clean, well-maintained, and move-in-ready first-floor condo in the desirable Reflections at Hidden Lake community! Offering over 1,000 square feet of living space, this 2-bedroom, 2-full-bath home combines comfort, functionality, and low-maintenance living. The kitchen features hardwood floors and a convenient breakfast bar, maximizing space and creating a practical spot for casual dining or entertaining. The flexible two-bedroom layout offers room for a home office, guest room, or additional living space. The primary bedroom features a generous closet and private full bathroom. Enjoy the convenience of no stairs, an in-unit washer and dryer, and an attached one-car garage, providing comfortable, protected parking during winter. Located near I-55 and Waterfall Glen Forest Preserve, this condo offers convenient access to commuting routes and outdoor recreation. Situated in Cass School District 63 and Hinsdale South Highschool. Landscaping and snow removal is included for easy, low-maintenance living. Tenant is responsible for electric, gas, water, and garbage. If you're looking for a well-maintained home with beautiful views, practical amenities, and a convenient location, this inviting condo is ready for you to move in and enjoy! Owned by a Licensed Real Estate Agent.
Property Features
Property Type: Rental - Condominium
Basement: None
Cooling: Central Air, Electric
Garage: 1
Heating: Gas
Lot Size: COMMONS
Stories: 2.0
Year Built: 1994
Amenities
1st Floor Bedroom
1st Floor Full Bath
Open Floorplan
Pantry
Feature Descriptions
Additional rooms: No additional rooms
Appliances: Range, Dishwasher, Refrigerator, Washer, Dryer, Gas Oven, Humidifier
Association Amenities: None
Dining Room: None
Exterior: Vinyl Siding
Laundry: Main Level, Washer Hookup, Gas Dryer Hookup, In Unit
Lot: Landscaped
Lot Dimensions: COMMONS
Other Equipment: CO Detectors, Ceiling Fan(s), Water Heater-Gas
Parking: Asphalt, Garage Door Opener, Yes, Garage Owned, Attached, Garage
Rent Includes: Lawn Care, Snow Removal
Sewer: Public Sewer
Total Rooms: 4
Township: Downers Grove
Water: Public
Room Sizes
Bedroom 2: 10X8
Kitchen: 9X5
Laundry: 5X6
Living Room: 14X20
Primary Bedroom: 13X12
Local Schools
High School: Hinsdale South High School
Middle School: Cass Junior High School
Elementary School: Concord Elementary School
School District: District 86
Listed By / Shown By
Listed By
Agency Name: ERA Partners
Agency Phone: 630-560-1001
Shown By
Agent Name: Dale Williams
Agent Phone: Cell: (815) 519-2243
Agency Title: Gambino Realtors




Member Participants (and their affiliated licensees, if applicable) shall indicate on their websites that IDX information is provided exclusively for consumers’ personal non-commercial use, that it may not be used for any purpose other than to identify prospective properties consumers may be interested in purchasing, that the data is deemed reliable but is not guaranteed by MLS GRID, and that the use of the MLS GRID Data may be subject to an end user license agreement prescribed by the Member Participant’s applicable MLS if any and as amended from time to time. MLS GRID may, at its discretion, require use of other disclaimers as necessary to protect Member Participant, and/or their MLS from liability.
Based on information submitted to the MLS GRID. All data is obtained from various sources and may not have been verified by broker or MLS GRID. Supplied Open House Information is subject to change without notice. All information should be independently reviewed and verified for accuracy. Properties may or may not be listed by the office/agent presenting the information.
Privacy Policy / DMCA Notice / ADA Accessibility


This site is hosted, designed and copyright
© 1994 - 2026 by
Delta Media Group, Inc. -- Patent Pending --
1016 Spring Court, Unit 1016 | MLS# 12785472
This property located at 1016 Spring Court, Unit 1016, Darien, IL 60561 is currently listed for rent with an asking price of $2,400 / Monthly. Spring Court, Unit 1016 is located within the District 86 school district. Search Darien real estate on dwilliams.gogambino.com today.