

BEDS3
BATHS2 full 1 partial
SQUARE FEET1,918
MLS#26020807
STATUSActive
PROPERTY TYPEResidential - Townhouse
SUBDIVISIONPersimmon Hill
Property Description
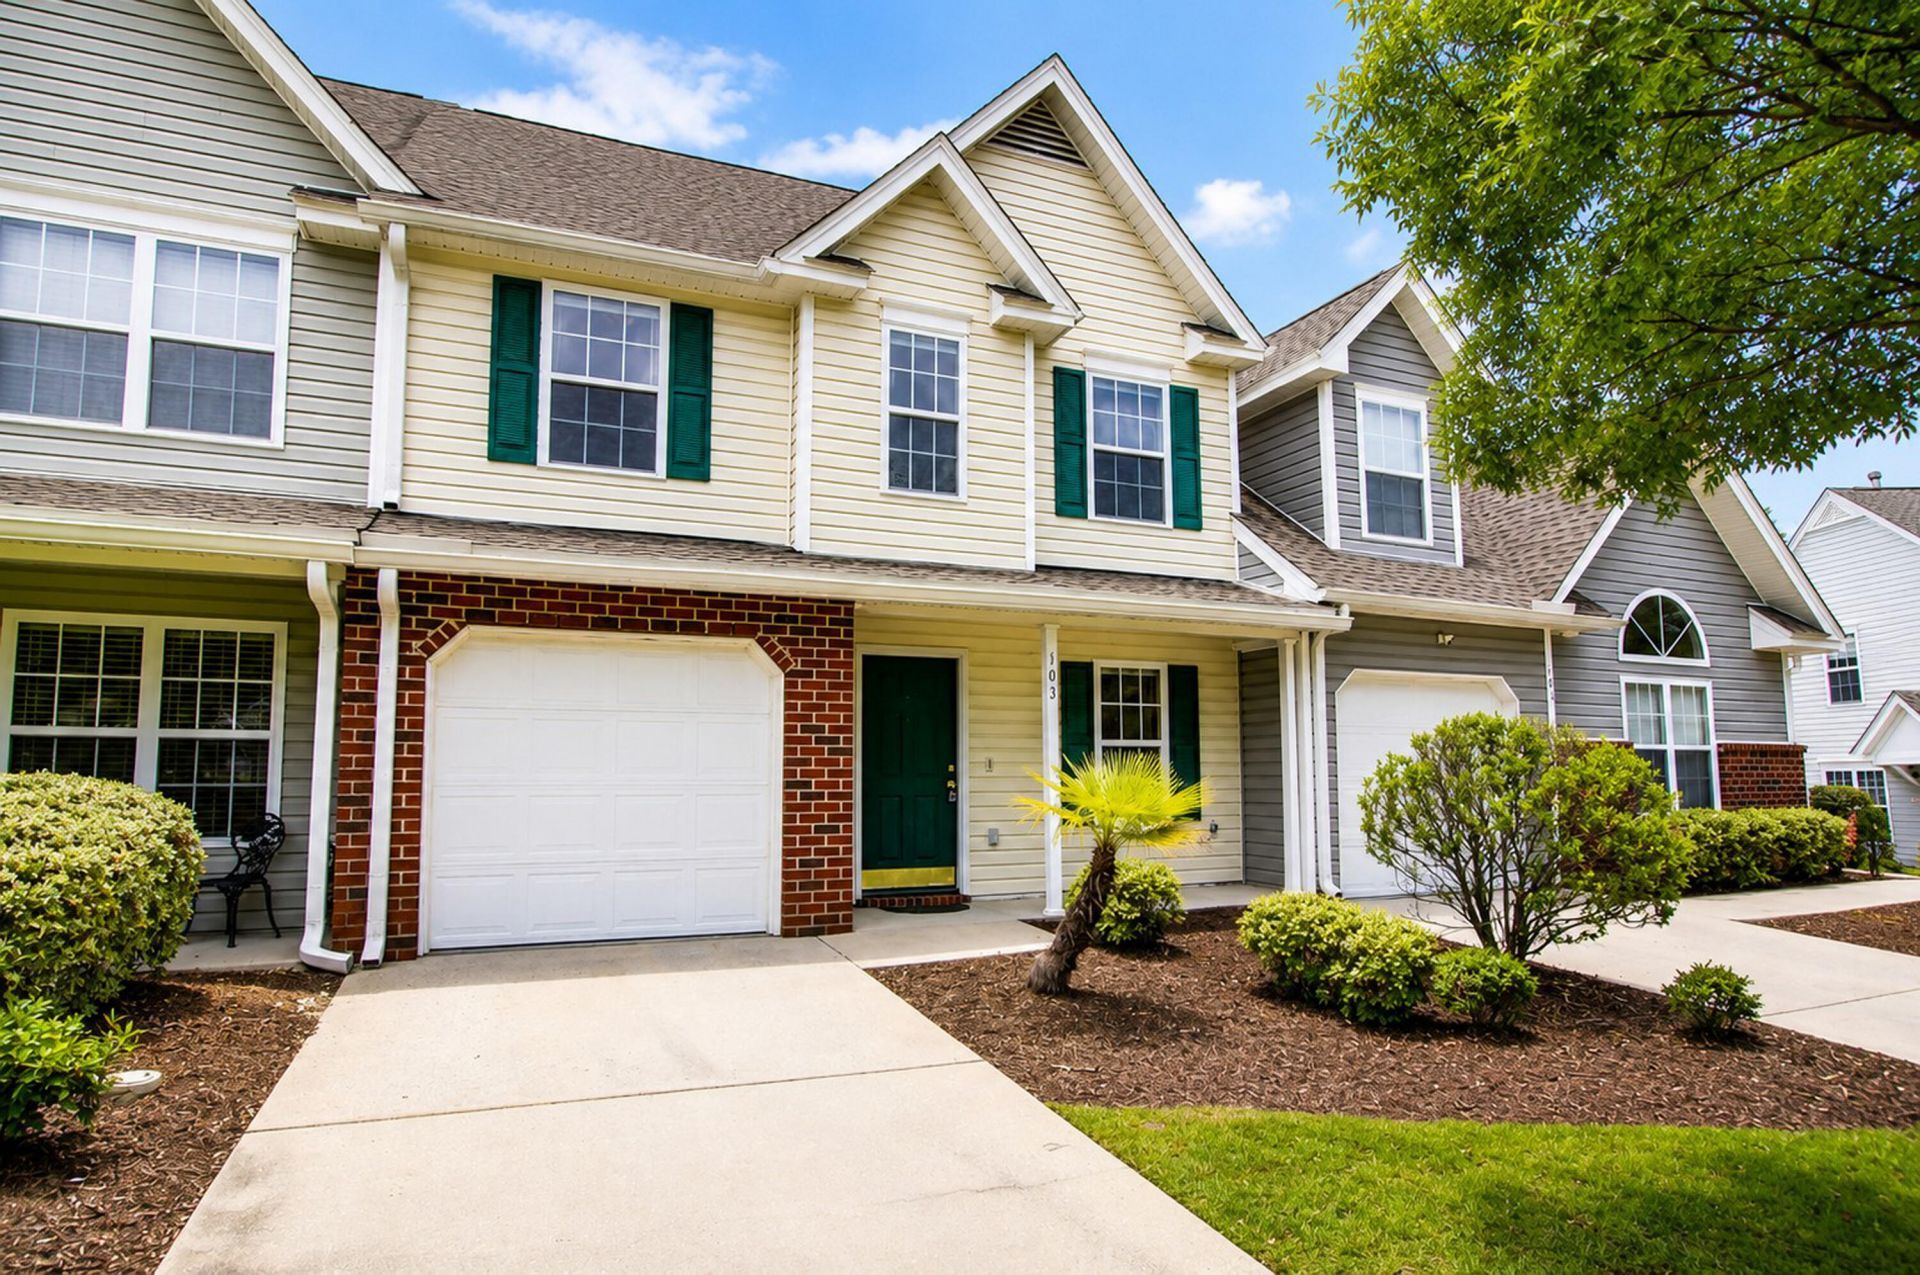
Welcome to 103 Davenport Street in Goose Creek, SC -- a beautifully updated home nestled in the active Persimmon Hill community, where residents enjoy a sparkling neighborhood pool and a friendly atmosphere. This inviting residence offers fresh new paint, and updated floor coverings that create a crisp, move-in-ready feel throughout. The spacious downstairs primary suite provides privacy and ease of living, while the upstairs loft offers flexible space ideal for a home office, playroom, or cozy reading nook. Two additional bedrooms and a full bath upstairs make this home perfect for family or guests. Step outside to relax on the screened porch overlooking a peaceful backyard and enjoy the convenience of a one-car garage.The home is equipped with a reliable Rinnai tankless water heater installed in 2026 and an HVAC system that's less than one year old, ensuring energy efficiency and year-round comfort. Combining thoughtful updates with a welcoming layout, this home delivers the lifestyle you've been looking for in one of Goose Creek's most desirable townhouse communities.
Property Features
Property Type: Residential - Townhouse
Cooling: Central Air
Garage: 1
Lot Size: 0.05 Acres
Roof Type: Architectural
Stories: 2.0
Year Built: 2003
Amenities
Ceiling - Blown
Ceiling - Cathedral/Vaulted
Walk-In Closet(s)
Family
Living/Dining Combo
Loft
Feature Descriptions
Building Area Total: 1918
Community Features: Pool, Trash
Days on Site: 5
Exterior: Vinyl Siding
Flooring: Carpet, Luxury Vinyl
GarageY/N: Yes
Laundry: Electric Dryer Hookup, Washer Hookup, Laundry Room
Lot Dimensions: 26x78
Lot Features: Level
Other Structures: No
Parking Features: 1 Car Garage, Garage Door Opener
Patio And Porch: Covered, Front Porch, Screened
Property Attached Y/N: Yes
Sewer: Public Sewer
Structure Type: Townhouse
Water: Public
Local Schools
High School: Stratford
Middle School: Westview
Elementary School: Devon Forest
Listed By / Shown By
Listed By
Agency Name: Carolina One Real Estate
Agency Contact: 843-779-8660
Shown By
Agent Name: Dale Williams
Agent Phone: Cell: (815) 519-2243
Agency Title: Gambino Realtors

Estimate Your Payment
Estimated Payment
$ 1,232.66 per month $1,158.29 Principal & Interest $0.00 Property Tax (data not provided by mls) $74.38 Homeowner's InsuranceChange Payment Information


Privacy Policy / DMCA Notice / ADA Accessibility


This site is hosted, designed and copyright
© 1994 - 2026 by
Delta Media Group, Inc. -- Patent Pending --
103 Davenport Street | MLS# 26020807
This townhouse located at 103 Davenport Street, Goose Creek, SC 29445 is currently listed for sale with an asking price of $255,000. This property was built in 2003 and has 3 bedrooms and 2 full and 1 partial baths with 1918 sq. ft. Davenport Street is located in the Persimmon Hill subdivision. Search Persimmon Hill real estate on dwilliams.gogambino.com today.