

BEDS8
BATHS5 full 1 partial
SQUARE FEET6,215
MLS#12773727
STATUSActive
PROPERTY TYPEResidential - Single Family
SCHOOLDistrict 86
Property Description
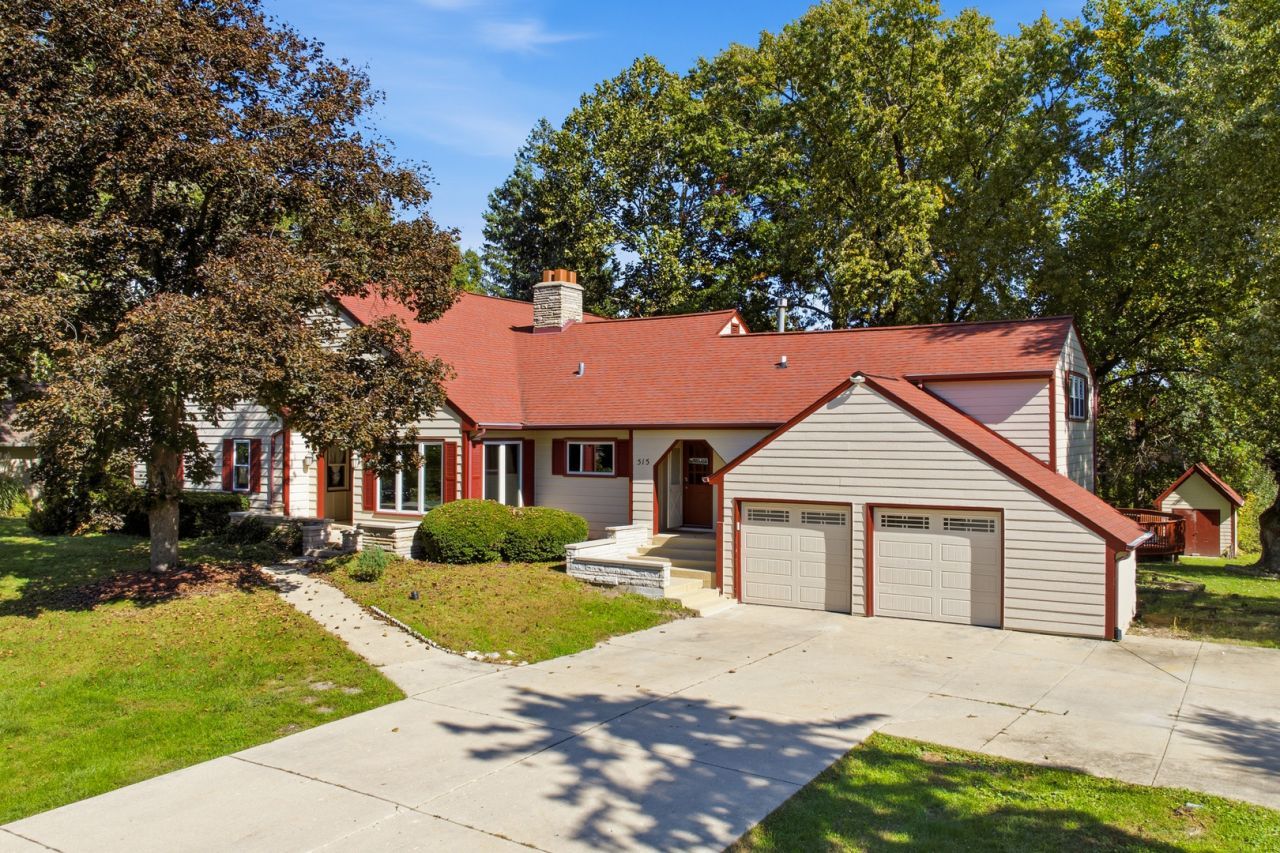
Discover the possibilities at 10S515 Glenn Drive-a hidden gem in Burr Ridge offering three levels of living above grade, 7 bedrooms, 5 full baths, and 1 half bath. A two-story family room, a first-floor primary suite with a dramatic two-story ceiling, and hardwood and stone floors throughout highlight the home's spacious design. The flexible layout includes two additional main-floor bedrooms, one currently used as an office, sharing a full bath; a second en suite with its own staircase; and two upstairs bedrooms with a full bath. The walkout lower level expands the living space with two bedrooms, including one without a closet but with the space and potential to add one, a full-sized kitchen featuring a 48-inch Viking stove, a full bath, and generous living and dining areas. A separate large room with a Jacuzzi offers space for a game or exercise room. Two full-sized kitchens, two laundry areas, two Jacuzzis, and ample storage add everyday convenience and versatility. Outdoor entertaining shines with a heated pool and an approximately 1,200-square-foot deck renovated in 2026. Two gas connections for compatible grills-one on the deck and one in the backyard-eliminate the need for propane tanks. A backyard shed provides additional storage. Fresh interior paint completed within the past two months complements the owners' continued investment in the home. Additional updates include the roof (2017); Gilkey windows and sliding doors, gutters, and gutter guards (2021); exterior painting and garage doors (2022); one Lennox air conditioner (2023); and water heater and pool liner (2025). Two-zone heating and air conditioning provide comfort across the home's multiple levels.
Property Features
Property Type: Residential - Single Family
Basement: Yes
Basement: Finished, Exterior Entry,9 ft + pour, Rec/Family Area, Roughed-In Fireplace, Sleeping Area, Storage Space, Walk-Up Access, Daylight, Full
Cooling: Central Air
Garage: 2
Heating: Gas, Forced Air
Lot Size: 0.49 Acres
Year Built: 1994
Feature Descriptions
Additional rooms: Bedroom 5,Bedroom 6,Bedroom 7,Bedroom 8,Kitchen, Recreation Room, Other Room, Game Room
Association Includes: None
Dining Room: Separate
Exterior: Cedar
Lot Dimensions: 116 180
Parcel#: 1001302007
Parking: Yes, Garage Owned, Attached, Garage
Sewer: Public Sewer
Total Rooms: 15
Township: Downers Grove
Water: Lake Michigan
Room Sizes
Bedroom 5: 12X15
Bedroom 6: 16X17
Bedroom 7: 10X16
Bedroom 8: 12X14
Kitchen- 2nd: 12X28
Recreation Room: 14X15
Other Room: 11X16
Game Room: 25X39
Bedroom 2: 12X12
Bedroom 3: 11X13
Bedroom 4: 16X20
Dining Room: 12X20
Family Room: 20X28
Kitchen: 15X12
Laundry: 11X11
Living Room: 11X16
Primary Bedroom: 19X25
Local Schools
School District: District 86
Listed By / Shown By
Listed By
Agency Name: IMB Realty, LLC.
Agency Phone: 847-577-9477
Shown By
Agent Name: Dale Williams
Agent Phone: Cell: (815) 519-2243
Agency Title: Gambino Realtors

Estimate Your Payment
Estimated Payment
$ 5,752.43 per month $5,405.35 Principal & Interest $0.00 Property Tax (data not provided by mls) $347.08 Homeowner's InsuranceChange Payment Information



Member Participants (and their affiliated licensees, if applicable) shall indicate on their websites that IDX information is provided exclusively for consumers’ personal non-commercial use, that it may not be used for any purpose other than to identify prospective properties consumers may be interested in purchasing, that the data is deemed reliable but is not guaranteed by MLS GRID, and that the use of the MLS GRID Data may be subject to an end user license agreement prescribed by the Member Participant’s applicable MLS if any and as amended from time to time. MLS GRID may, at its discretion, require use of other disclaimers as necessary to protect Member Participant, and/or their MLS from liability.
Based on information submitted to the MLS GRID. All data is obtained from various sources and may not have been verified by broker or MLS GRID. Supplied Open House Information is subject to change without notice. All information should be independently reviewed and verified for accuracy. Properties may or may not be listed by the office/agent presenting the information.
Privacy Policy / DMCA Notice / ADA Accessibility


This site is hosted, designed and copyright
© 1994 - 2026 by
Delta Media Group, Inc. -- Patent Pending --
10s515 Glenn Drive | MLS# 12773727
This single family home located at 10s515 Glenn Drive, Burr Ridge, IL 60527 is currently listed for sale with an asking price of $1,190,000. This property was built in 1994 and has 8 bedrooms and 5 full and 1 partial baths with 6215 sq. ft. 10s515 Glenn Drive is located within the District 86 school district. Search Burr Ridge real estate on dwilliams.gogambino.com today.