

BEDS4
BATHS3 full
SQUARE FEET1,711
MLS#26020487
STATUSActive
PROPERTY TYPEResidential - Single Family
SUBDIVISIONSt. James Estates
Property Description
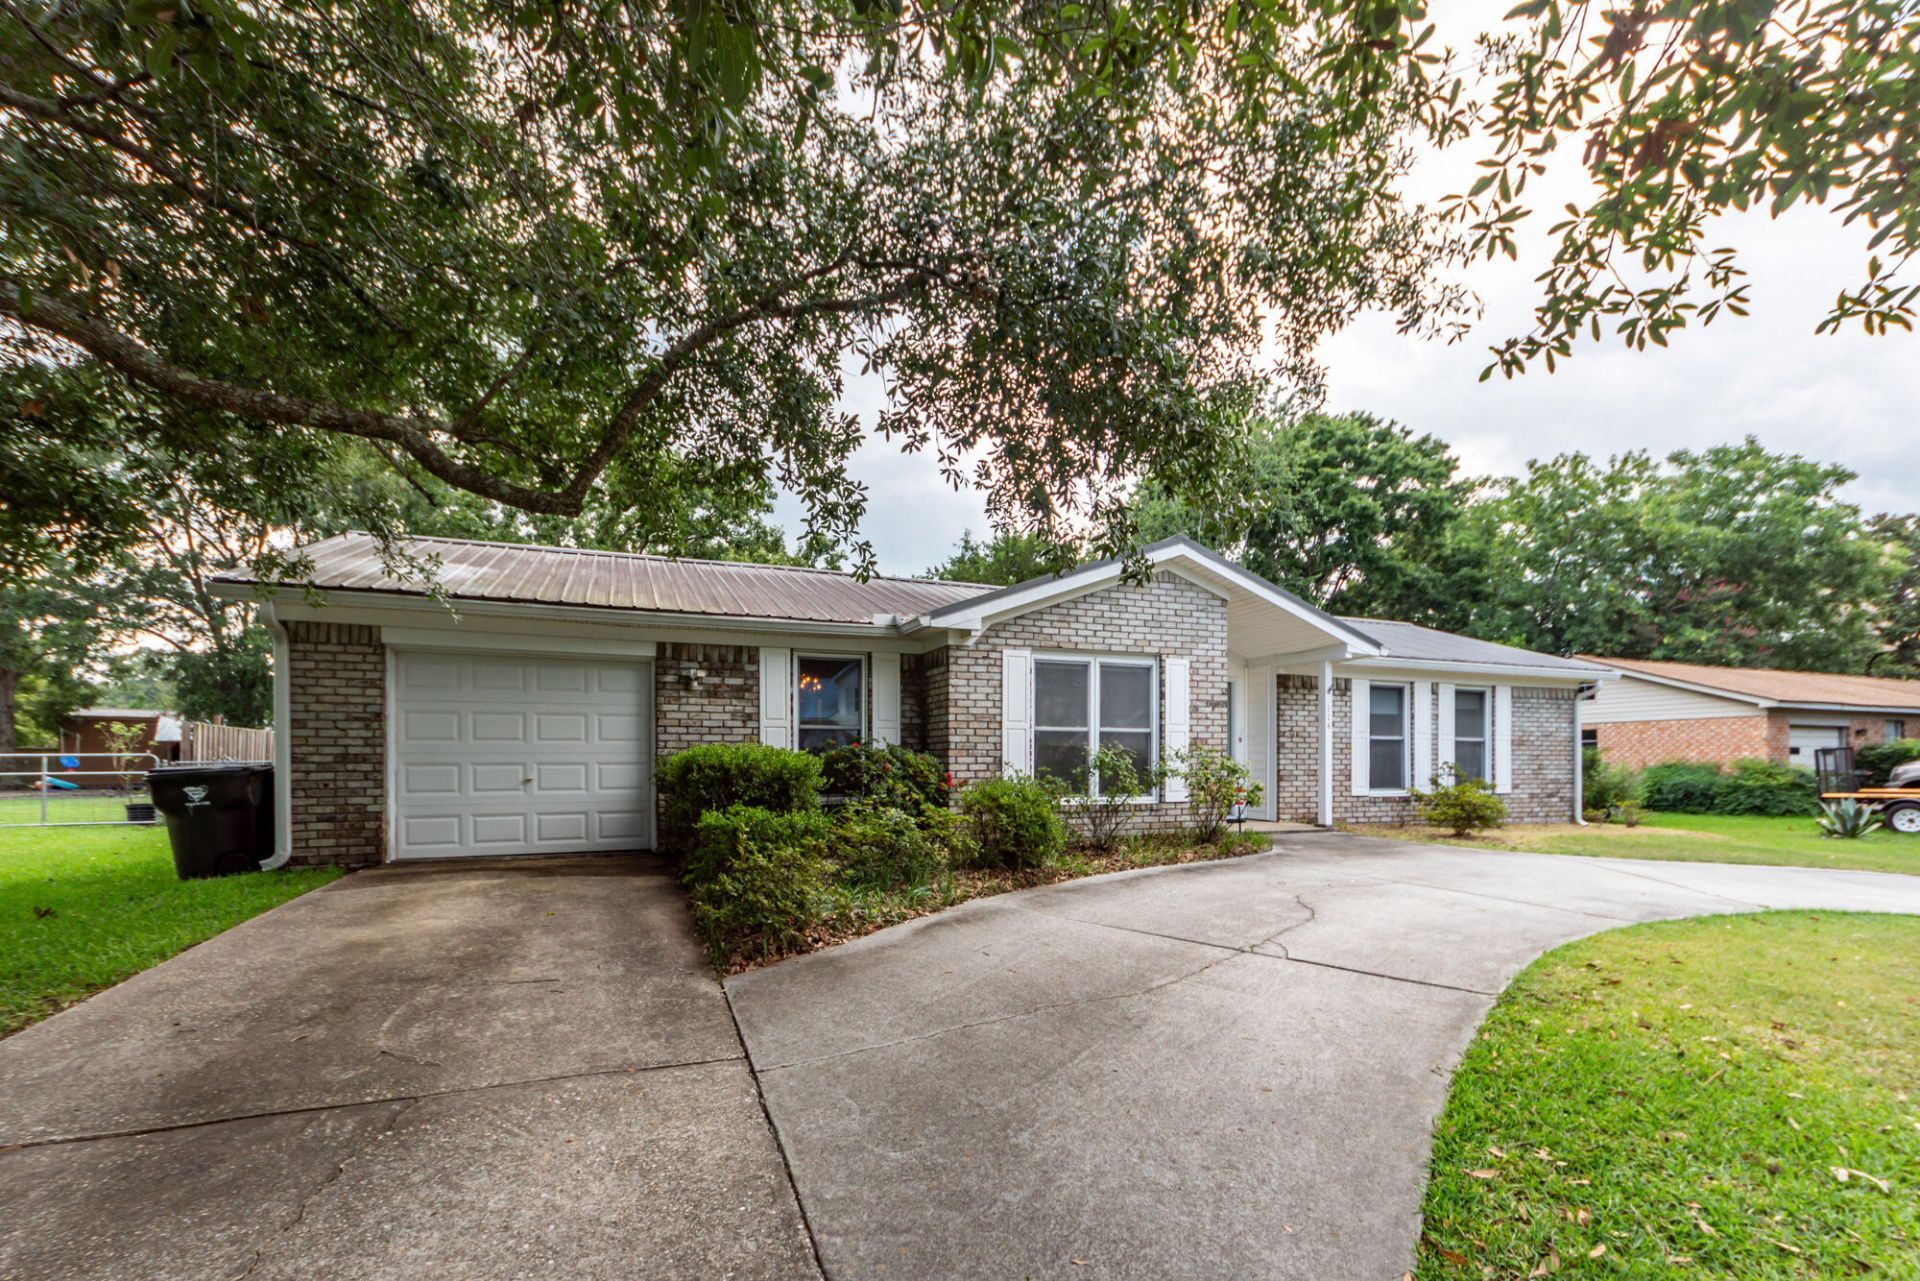
A rare find: 4 full bedrooms, 3 full baths and an office! Need a Mother-in-law suite? French doors open to a bedroom, hall, nice closet, full bath and den/office with separate a entrance. Real maple wood floors. Kitchen features cabinets galore, white appliances, green granite countertops. Split bedroom plan offers lots of privacy. Main bath is handicap equipped. Living/dining room combo. Den is the center of home. Newer vinyl clad windows. The Workshop sits under a large oak tree. Storage shed. Very large level lot gives children a place to run and play, Mom's garden and flowers or just relaxing underneath the mature trees. One car garage w/opener. All appliances convey. Newer HVAC. If you need a true one story, this is it! Some floored attic space over one car garage. A very nice home!
Property Features
Property Type: Residential - Single Family
Cooling: Central Air
Garage: 1 car attached
Heating: Central, Heat Pump
Home Style: Ranch
Lot Size: 0.40 Acres
Roof Type: Metal
Stories: 1.0
Year Built: 1976
Amenities
Ceiling - Blown
Walk-In Closet(s)
Ceiling Fan(s)
Family
Entrance Foyer
Living/Dining Combo
In-Law Floorplan
Office
Rain Gutters
Feature Descriptions
Building Area Total: 1711
Days on Site: 9
Door Features: Some Storm Door(s), Some Thermal Door(s)
Exterior: Brick Veneer, Vinyl Siding
Fencing: Chain Link, Privacy, Rear Only
Flooring: Ceramic Tile, Wood
GarageY/N: Yes
HeatingY/N: 1
Laundry: Electric Dryer Hookup, Washer Hookup
Lot Dimensions: 0.40 acre(s)
Lot Features: 0 - .5 Acre, High, Level, Wooded
Other Structures: No, Shed(s), Workshop
Parking Features: 1 Car Garage, Attached, Off Street, Garage Door Opener
Patio And Porch: Screened
Sewer: Public Sewer
Water: Public
Window Features: Some Storm Wnd/Doors, Some Thermal Wnd/Doors, Window Treatments
Wooded: Yes
Local Schools
High School: Goose Creek
Middle School: Sedgefield
Elementary School: Bowens Corner Elementary
Listed By / Shown By
Listed By
Agency Name: Carolina One Real Estate
Agency Contact: 843-779-8660
Shown By
Agent Name: Dale Williams
Agent Phone: Cell: (815) 519-2243
Agency Title: Gambino Realtors

Estimate Your Payment
Estimated Payment
$ 1,812.74 per month $1,703.37 Principal & Interest $0.00 Property Tax (data not provided by mls) $109.38 Homeowner's InsuranceChange Payment Information


Privacy Policy / DMCA Notice / ADA Accessibility


This site is hosted, designed and copyright
© 1994 - 2026 by
Delta Media Group, Inc. -- Patent Pending --
114 Winston Way | MLS# 26020487
This single family home located at 114 Winston Way, Goose Creek, SC 29445 is currently listed for sale with an asking price of $375,000. This property was built in 1976 and has 4 bedrooms and 3 full baths with 1711 sq. ft. Winston Way is located in the St. James Estates subdivision. Search St. James Estates real estate on dwilliams.gogambino.com today.