

BEDS3
BATHS2 full
SQUARE FEET2,400
MLS#12793218
STATUSNew
PROPERTY TYPEResidential - Single Family
SCHOOLDistrict 210
Property Description
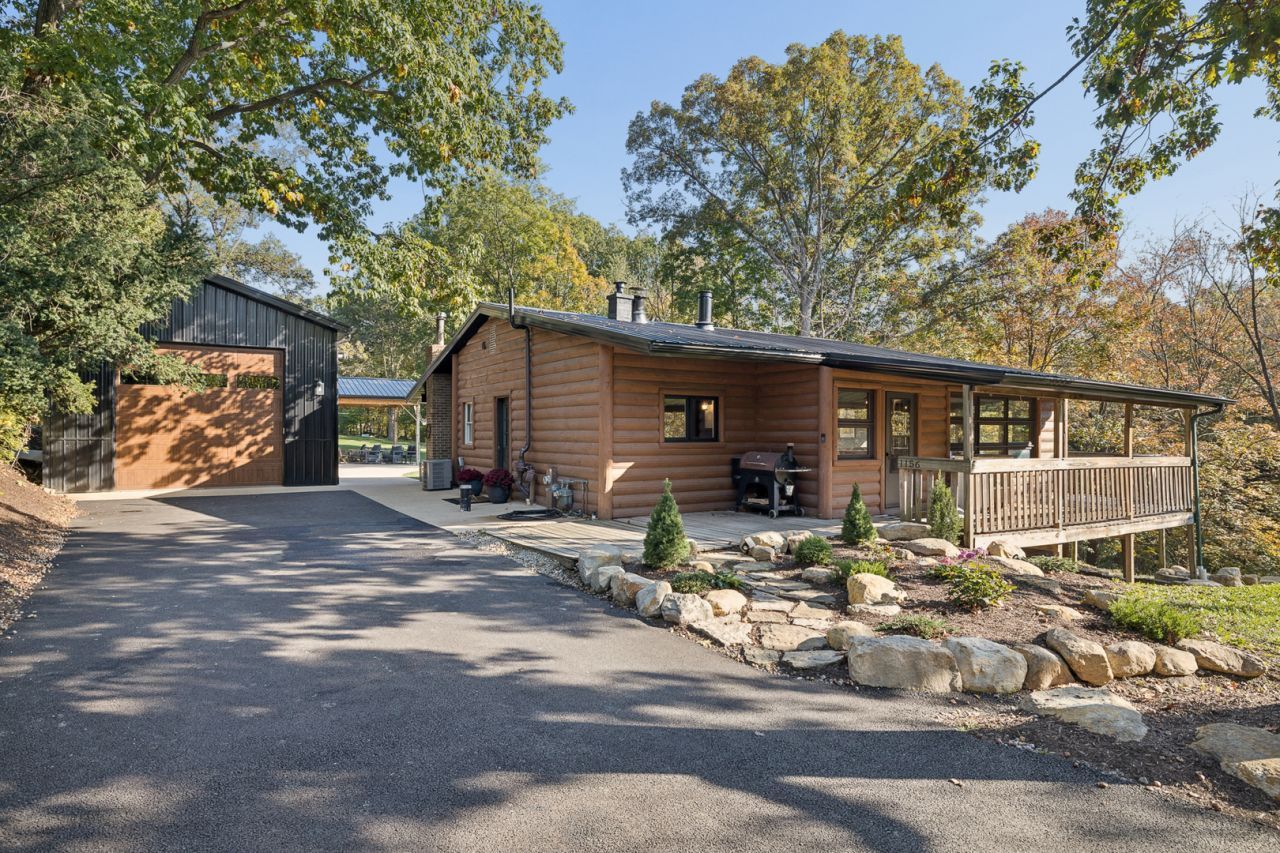
A LITTLE BIT OF THE NORTH WOODS IN ILLINOIS! RANCH HOME ON 3.5 SECLUDED ACRES WITH NEW HEATED OUTBUILDING! RARE OPPORTUNITY! Discover your own private North Woods retreat tucked away in beautiful New Lenox! Situated on 3.5 wooded acres with mature trees, and a year-round flowing creek, this one-of-a-kind property offers the peaceful atmosphere of a Northern Wisconsin getaway while remaining close to everyday conveniences. NO HOA! This inviting 3-bedroom ranch (3rd Bedroom is currently being used as an office) with 2,400 SF of total living space is filled with natural light and breathtaking wooded views through a dramatic wall of windows and sliding glass doors. The living room features a cozy wood-burning fireplace, while the primary bedroom offers its own gas fireplace and sliding doors leading directly to the deck. The finished walk-out basement includes a bedroom, family room, full bath, laundry area, and sliding doors to an outdoor patio-perfect for guests, extended family, or entertaining! OUTDOOR LIVING AT ITS FINEST! Enjoy the spectacular wrap-around deck perched atop a 25-foot bluff overlooking the creek below! Imagine morning coffee surrounded by nature, watching deer wander through the property, or relaxing under the soft glow of outdoor lighting. The backyard features a dedicated children's play area complete with a mud kitchen, zip line, and playset. Enjoy a 20' x 20' garden and established chicken coop for your own fresh vegetables and eggs! Outdoor enthusiasts will appreciate the wooded acreage for deer hunting, exploring, creek floating, and mushroom hunting. INCREDIBLE NEW 2025 HEATED OUTBUILDING! Measuring 20' x 60' with 14' height and a 12' garage door, this impressive building features epoxy floors, oversized sliding glass doors, and access to a covered concrete patio! Endless possibilities for car enthusiasts, collectors, hobbies, a workshop, or an incredible entertaining space! ADDITIONAL UPGRADES include a newer furnace, Aquasana water treatment system, and new dishwasher. PRIVACY, NATURE, AND COMFORT ALL IN ONE EXTRAORDINARY PROPERTY! A rare opportunity to enjoy the beauty and tranquility of the North Woods without leaving Illinois. TRULY A MUST-SEE PROPERTY.
Upcoming Open Houses
Open House Thursday October 29th, 4:30pm - 7:30pm
Open House Sunday November 1st, 12:30pm - 2:30pm
Property Features
Property Type: Residential - Single Family
Basement: Yes
Basement: Finished, Exterior Entry, Egress Window, Concrete, Rec/Family Area, Sleeping Area, Storage Space, Walk-Out Access
Cooling: Central Air
Fireplaces: 2
Garage: 6
Heating: Gas
Home Style: Ranch
Lot Size: 3.50 Acres
Roof Type: Metal
Taxes: $8,273
Amenities
1st Floor Bedroom
1st Floor Full Bath
Separate Dining Room
Feature Descriptions
Additional rooms: Recreation Room
Additional Structures: Outbuilding
Appliances: Double Oven, Microwave, Dishwasher, Refrigerator, Washer, Dryer, Water Purifier Owned, Water Softener Owned, Range Hood, Oven
Association Includes: None
Dining Room: Separate
Exterior: Steel Siding, Frame, Log
Fireplace: Wood Burning
Fireplace Location(s): Living Room, Master Bedroom
Lot: Irregular Lot, Wooded, Mature Trees, Backs to Trees/Woods, Views, Sloped
Lot Dimensions: 328.80 x 626.1 x 164.4 x 625.6
Parcel#: 1508161010030000
Parking: Asphalt, Garage Door Opener, Heated Garage, Tandem, Garage, Yes, Garage Owned
Sewer: Septic-Mechanical
Total Rooms: 7
Township: New Lenox
Water: Well
Room Sizes
Recreation Room: 13X23
Bedroom 2: 10X15
Bedroom 3: 10X13
Dining Room: 14X13
Kitchen: 10X19
Laundry: 7X5
Living Room: 13X16
Primary Bedroom: 11X19
Local Schools
High School: Lincoln-Way West High School
Middle School: Liberty Junior High School
Elementary School: Oster-Oakview Middle School
School District: District 210
Listed By / Shown By
Listed By
Agency Name: Coldwell Banker Real Estate Group
Agency Phone: 708-301-4700
Shown By
Agent Name: Dale Williams
Agent Phone: Cell: (815) 519-2243
Agency Title: Gambino Realtors

Estimate Your Payment
Estimated Payment
$ 3,826.67 per month $2,947.96 Principal & Interest $689.42 Property Tax $189.29 Homeowner's InsuranceChange Payment Information



Member Participants (and their affiliated licensees, if applicable) shall indicate on their websites that IDX information is provided exclusively for consumers’ personal non-commercial use, that it may not be used for any purpose other than to identify prospective properties consumers may be interested in purchasing, that the data is deemed reliable but is not guaranteed by MLS GRID, and that the use of the MLS GRID Data may be subject to an end user license agreement prescribed by the Member Participant’s applicable MLS if any and as amended from time to time. MLS GRID may, at its discretion, require use of other disclaimers as necessary to protect Member Participant, and/or their MLS from liability.
Based on information submitted to the MLS GRID. All data is obtained from various sources and may not have been verified by broker or MLS GRID. Supplied Open House Information is subject to change without notice. All information should be independently reviewed and verified for accuracy. Properties may or may not be listed by the office/agent presenting the information.
Privacy Policy / DMCA Notice / ADA Accessibility


This site is hosted, designed and copyright
© 1994 - 2026 by
Delta Media Group, Inc. -- Patent Pending --
1156 Green Street | MLS# 12793218
This single family home located at 1156 Green Street , New Lenox, IL 60451 is currently listed for sale with an asking price of $649,000. This property has 3 bedrooms and 2 full baths with 2400 sq. ft. Green Street is located within the District 210 school district. Search New Lenox real estate on dwilliams.gogambino.com today.