

BEDS5
BATHS2 full
SQUARE FEET1,912
MLS#202602969
STATUSActive
PROPERTY TYPEResidential - Single Family
SCHOOLRockford 205
Property Description
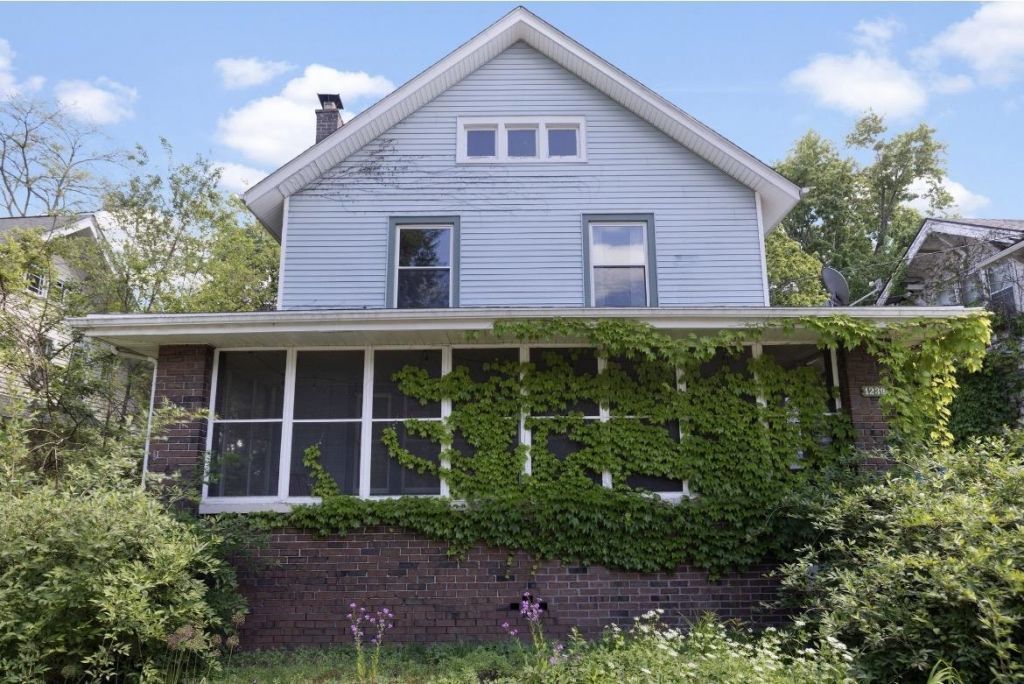
Welcome home to this spacious 2-story gem in Rockford's desirable signal hill neighborhood! Offering 5 bedrooms and 2 full bathrooms, this home is packed with character, charm, and room to grow. Inside you'll find solid hardwood floors throughout, stunning beam ceilings in the living and dining rooms and a main floor primary suite featuring a full bathroom and walk-in closet. Upstairs you'll find 4 additional bedrooms and an enclosed porch that connects two bedrooms. There is also a large walk-up unfinished attic that offers incredible potential for future space. Outside, enjoy a beautifully established yard filled with perennials, plus your own peach trees and raspberry bushes. A rare blend of charm, space & potential. Cinch Home Warranty.
Property Features
Property Type: Residential - Single Family
Basement: Yes
Fireplaces: 1
Garage: 2.5
Heating: Radiant
Home Style: 2 Story
Lot Size: 0.19 Acres
Roof Type: Shingle
Stories: 2.0
Taxes: $2,516
Appliances
Dishwasher
Dryer
Refrigerator
Stove/Cooktop
Washer
Feature Descriptions
Basement: Full
Days on Site: 7
Exterior: Siding
General Features: Home Warranty, Main Floor Primary, Patio, Fire-Pit/Fireplace, Laundry Basement, Porch 3 Season
Land features: Subdivision
Sewer: City/Community
Water: City/Community
Room Sizes
Bedroom 1: 15.5 X 11.2 Level - Main
Bedroom 2: 13.3 X 12 Level - Upper
Bedroom 3: 13.2 X 10.5 Level - Upper
Bedroom 4: 17.5 X 9.5 Level - Upper
Kitchen: 12 X 10 Level - Main
Living Room: 25.2 X 13.3 Level - Main
Dining Room: 13.4 X 13 Level - Main
Porch: 25 X 9.8 Level - Main
Bed 5: 9.10 X 9.5 Level - Upper
Local Schools
School District: Rockford 205
Listed By / Shown By
Listed By
Agency Name: DICKERSON & NIEMAN
Shown By
Agent Name: Dale Williams
Agent Phone: Cell: (815) 519-2243
Agency Title: Gambino Realtors

Estimate Your Payment
Estimated Payment
$ 1,007.27 per month $749.48 Principal & Interest $209.67 Property Tax $48.13 Homeowner's InsuranceChange Payment Information


Privacy Policy / DMCA Notice / ADA Accessibility


This site is hosted, designed and copyright
© 1994 - 2026 by
Delta Media Group, Inc. -- Patent Pending --
1239 Garrison Avenue | MLS# 202602969
This single family home located at 1239 Garrison Avenue, Rockford, IL 61103 is currently listed for sale with an asking price of $165,000. This property has 5 bedrooms and 2 full baths with 1912 sq. ft. Garrison Avenue is located within the Rockford 205 school district. Search Rockford real estate on dwilliams.gogambino.com today.