

BEDS5
BATHS5 full 1 partial
SQUARE FEET5,414
MLS#12705836
STATUSNew
PROPERTY TYPEResidential - Single Family
SUBDIVISIONFoxborough Estates
SCHOOLDistrict 210
Property Description
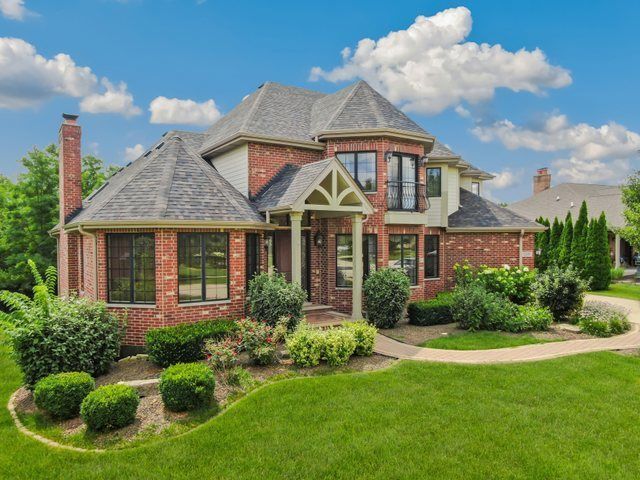
Experience luxury living in this exceptional custom home nestled on a picturesque lot in the coveted Foxborough Estates of Mokena. Offering five bedrooms, five and a half baths, and a finished walk-out basement, this stunning residence showcases timeless craftsmanship, elegant finishes, and breathtaking views of the surrounding pond and wooded landscape. Step into the impressive two story foyer and discover a thoughtfully designed floor plan perfect for both everyday living and entertaining. The formal dining room with a butler's pantry flows seamlessly into the gourmet kitchen, featuring granite countertops, a breakfast bar, built-in desk, Thermador ovens, Sub-Zero refrigerator, and abundant cabinetry. The dramatic family room is highlighted by soaring vaulted ceilings, skylights, oversized windows, and a striking double-sided fireplace shared with the formal living room, filling the home with warmth and natural light. The versatile main level office, complete with a private balcony and full ensuite bath, offers the perfect space for working from home, guests, or related living. Upstairs, escape to the luxurious primary suite featuring a private sitting area, spacious walk-in closet, and spa-inspired bath with dual vanities, a custom walk-in shower, whirlpool tub, and quality finishes. Three additional bedrooms include one with a private ensuite and two connected by a Jack and Jill bath. The finished walk-out basement expands your living space with a large recreation area, media room, fireplace, full wet bar, fifth bedroom, and full bath, making it ideal for entertaining or extended stays. Enjoy peaceful mornings and unforgettable sunsets from the expansive deck or covered patio overlooking the beautifully landscaped yard, tranquil pond, and mature trees. An attached garage and exceptional attention to detail throughout complete this remarkable home. Ideally located near downtown Mokena, residents enjoy convenient access to shopping, dining, the Metra station, and I-80 and I-355. Outdoor enthusiasts will appreciate nearby Hickory Creek Preserve, The Oaks Recreation & Fitness Center, and several premier golf courses, all within the highly acclaimed Lincoln-Way School District. This is luxury living at its finest!
Property Features
Property Type: Residential - Single Family
Basement: Finished, Full, Walk-Out Access
Basement: Yes
Cooling: Central Air
Fireplaces: 2
Garage: 3
Heating: Natural Gas, Forced Air
Lot Size: 0.27 Acres
Roof Type: Asphalt
Taxes: $18,327
Year Built: 2010
Amenities
Vaulted Ceiling(s)
Wet Bar
1st Floor Bedroom
In-Law Floorplan
1st Floor Full Bath
Feature Descriptions
Additional rooms: Bedroom 5,Eating Area, Office, Recreation Room, Media Room, Sitting Room
Appliances: Double Oven, Range, Microwave, Dishwasher, Refrigerator, High End Refrigerator, Washer, Dryer, Disposal, Range Hood, Humidifier
Association Includes: None
Bath Features: Whirlpool, Separate Shower, Steam Shower, Double Sink
Dining Room: Separate
Exterior: Brick
Fireplace: Gas Log, Gas Starter
Fireplace Location(s): Living Room, Basement
HOA Fee: 25/ Monthly
Laundry: Main Level, In Unit
Lot Dimensions: 11762
Other Equipment: Security System
Parcel#: 5081310105900000
Parking: Concrete, Garage Door Opener, Yes, Garage Owned, Attached, Garage
Security: yes
Sewer: Public Sewer
Total Rooms: 14
Township: New Lenox
Water: Lake Michigan
Room Sizes
Bedroom 5: 12X18
Eating Area: 11X16
Office: 17X19
Recreation Room: 28X58
Media Room: 14X17
Sitting Room: 10X12
Bedroom 2: 13X18
Bedroom 3: 12X14
Bedroom 4: 12X14
Dining Room: 13X17
Family Room: 18X24
Kitchen: 13X16
Laundry: 10X10
Living Room: 14X21
Primary Bedroom: 21X24
Local Schools
High School: Lincoln-Way Central High School
Middle School: Alex M Martino Junior High Schoo
Elementary School: Spencer Trail Kindergarten Cente
School District: District 210
Listed By / Shown By
Listed By
Agency Name: Redfin Corporation
Agency Phone: 224-699-5002
Shown By
Agent Name: Dale Williams
Agent Phone: Cell: (815) 519-2243
Agency Title: Gambino Realtors

Estimate Your Payment
Estimated Payment
$ 5,877.83 per month $4,088.08 Principal & Interest $1,527.25 Property Tax $262.50 Homeowner's InsuranceChange Payment Information



Member Participants (and their affiliated licensees, if applicable) shall indicate on their websites that IDX information is provided exclusively for consumers’ personal non-commercial use, that it may not be used for any purpose other than to identify prospective properties consumers may be interested in purchasing, that the data is deemed reliable but is not guaranteed by MLS GRID, and that the use of the MLS GRID Data may be subject to an end user license agreement prescribed by the Member Participant’s applicable MLS if any and as amended from time to time. MLS GRID may, at its discretion, require use of other disclaimers as necessary to protect Member Participant, and/or their MLS from liability.
Based on information submitted to the MLS GRID. All data is obtained from various sources and may not have been verified by broker or MLS GRID. Supplied Open House Information is subject to change without notice. All information should be independently reviewed and verified for accuracy. Properties may or may not be listed by the office/agent presenting the information.
Privacy Policy / DMCA Notice / ADA Accessibility


This site is hosted, designed and copyright
© 1994 - 2026 by
Delta Media Group, Inc. -- Patent Pending --
12635 Chiszar Drive | MLS# 12705836
This single family home located at 12635 Chiszar Drive , Mokena, IL 60448 is currently listed for sale with an asking price of $900,000. This property was built in 2010 and has 5 bedrooms and 5 full and 1 partial baths with 5414 sq. ft. Chiszar Drive is located in the Foxborough Estates subdivision within the District 210 school district. Search Foxborough Estates real estate on dwilliams.gogambino.com today.