

BEDS4
BATHS3 full 1 partial
SQUARE FEET1,981
MLS#12715587
STATUSNew
PROPERTY TYPERental - Single Family
SUBDIVISIONSomerfield
SCHOOLDistrict 202
Property Description
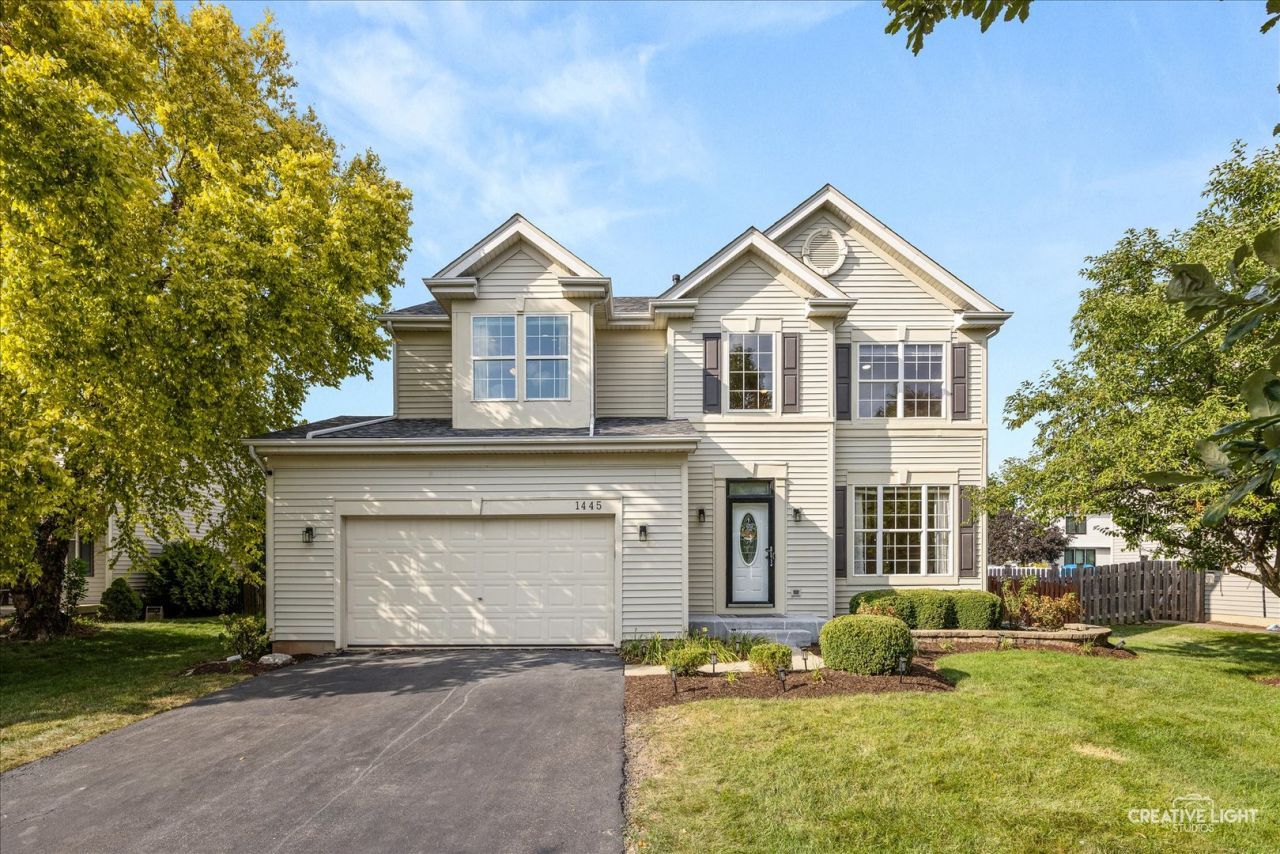
Beautifully maintained Savannah model in desirable Somerset offers the perfect combination of thoughtful updates, functional living space, and an unbeatable location! This move-in ready home features 4 bedrooms, 3.1 baths, a finished basement, and an oversized 2-car garage. Step inside the impressive two-story foyer that welcomes you into a bright, inviting, open floor plan designed for both everyday living and entertaining. The first floor showcases beautiful hardwood flooring throughout, recessed lighting, fresh paint, and an updated powder room, creating a warm, modern feel from the moment you enter. The spacious primary suite is a true retreat with a soaring vaulted ceiling, large walk-in closet, and private bath featuring a double vanity, relaxing soaking tub, and separate shower. Convenient second-floor laundry makes daily chores a breeze, while the remodeled second-floor hall bath adds style and value. The finished full basement significantly expands your living space with a full bath and a versatile flex room that can easily serve as a home office, exercise room, guest suite, hobby room, or playroom. Major recent updates provide exceptional peace of mind, including a new roof (2026), HVAC system (2024), and stainless steel microwave, range, and refrigerator (2024). Smart home features include a smart doorbell, smart garage door opener, and smart thermostat for added convenience and efficiency. Step outside to enjoy the professionally landscaped yard, large deck, and fully fenced backyard-ideal for summer barbecues, entertaining friends, or simply relaxing. The oversized two-car garage includes a dedicated electrical outlet for a Level 2 EV charger. The location is just as impressive. Enjoy being only one block from the neighborhood park, minutes from shopping, restaurants, and everyday conveniences, with quick access to I-55 for an easy commute. Located within highly acclaimed Plainfield District 202 schools, this beautifully updated home has been meticulously maintained and offers the perfect blend of comfort, style, and convenience. With major mechanical updates already completed, all that's left to do is move in and enjoy!
Property Features
Property Type: Rental - Single Family
Basement: Yes
Basement: Finished, Full
Cooling: Central Air
Fireplaces: 1
Garage: 2
Heating: Natural Gas, Forced Air
Lot Size: 72.75 X 125.00
Roof Type: Asphalt
Year Built: 2000
Amenities
Cathedral Ceiling(s)
Open Floorplan
Granite Counters
Feature Descriptions
Additional rooms: Recreation Room, Exercise Room
Appliances: Range, Microwave, Dishwasher, Refrigerator, Washer, Dryer, Disposal, Stainless Steel Appliance(s)
Bath Features: Separate Shower, Double Sink, Soaking Tub
Dining Room: Separate
Exterior: Vinyl Siding
Fireplace Location(s): Family Room
Laundry: Upper Level
Lot: Landscaped
Lot Dimensions: 72.75 X 125.00
Other Equipment: CO Detectors, Ceiling Fan(s), Sump Pump, Radon Mitigation System
Parking: Asphalt, Garage Door Opener, EV Ready, Yes, Garage Owned, Attached, Garage
Rent Includes: None
Sewer: Public Sewer, Storm Sewer
Total Rooms: 10
Township: DuPage
Water: Lake Michigan
Room Sizes
Recreation Room: 17X16
Exercise Room: 14X12
Bedroom 2: 12X11
Bedroom 3: 11X10
Bedroom 4: 10X10
Dining Room: 11X10
Family Room: 18X16
Kitchen: 11X10
Laundry: 8X5
Living Room: 12X11
Primary Bedroom: 15X14
Local Schools
High School: Plainfield East High School
Middle School: John F Kennedy Middle School
Elementary School: Liberty Elementary School
School District: District 202
Listed By / Shown By
Listed By
Agency Name: john greene, Realtor
Agency Phone: 630-820-6500
Shown By
Agent Name: Dale Williams
Agent Phone: Cell: (815) 519-2243
Agency Title: Gambino Realtors




Member Participants (and their affiliated licensees, if applicable) shall indicate on their websites that IDX information is provided exclusively for consumers’ personal non-commercial use, that it may not be used for any purpose other than to identify prospective properties consumers may be interested in purchasing, that the data is deemed reliable but is not guaranteed by MLS GRID, and that the use of the MLS GRID Data may be subject to an end user license agreement prescribed by the Member Participant’s applicable MLS if any and as amended from time to time. MLS GRID may, at its discretion, require use of other disclaimers as necessary to protect Member Participant, and/or their MLS from liability.
Based on information submitted to the MLS GRID. All data is obtained from various sources and may not have been verified by broker or MLS GRID. Supplied Open House Information is subject to change without notice. All information should be independently reviewed and verified for accuracy. Properties may or may not be listed by the office/agent presenting the information.
Privacy Policy / DMCA Notice / ADA Accessibility


This site is hosted, designed and copyright
© 1994 - 2026 by
Delta Media Group, Inc. -- Patent Pending --
1445 Waterside Drive | MLS# 12715587
This property located at 1445 Waterside Drive , Bolingbrook, IL 60490 is currently listed for rent with an asking price of $3,500 / Monthly. Waterside Drive is located within the District 202 school district. Search Bolingbrook real estate on dwilliams.gogambino.com today.