

BEDS3
BATHS1 full
SQUARE FEET1,225
MLS#12770705
STATUSPending
PROPERTY TYPERental - Single Family
SUBDIVISIONCinnamon Creek
SCHOOLDistrict 365U
Property Description
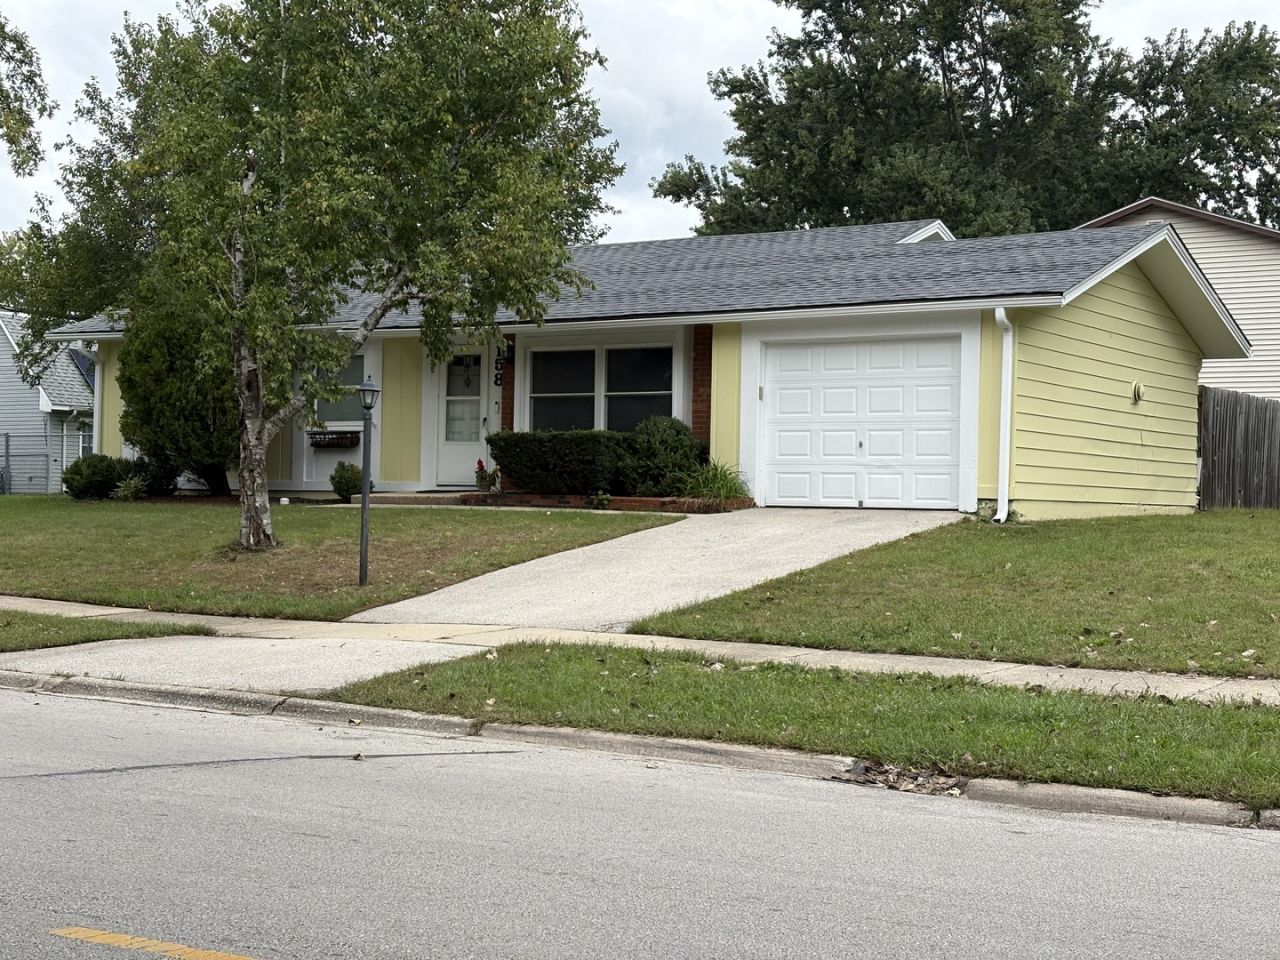
Welcome to this well-maintained updated ranch rental, offering effortless single level living and modern comfort throughout. Step into a bright and inviting living room featuring a built-in bookcase and a large picture window that fills the space with natural light. The family room, located just off the kitchen, provides a warm gathering space with its cozy fireplace and convenient access to the 1.5car attached garage equipped with an electronic opener. From the kitchen, a sliding glass door leads to a fenced, private patio, perfect for relaxing or entertaining outdoors. The primary bedroom includes a practical passthrough to the updated bath with skylight, enhancing everyday convenience. Fresh new flooring runs throughout the home, adding a clean, modern feel. A dedicated laundry room sits just off the kitchen and features cabinets and shelving for extra storage. A backyard shed completes the property, offering even more space for tools, hobbies, or seasonal items. This charming rental is truly move-in ready and packed with thoughtful updates - a perfect fit for anyone seeking comfort, convenience, and character in one inviting package.
Property Features
Property Type: Rental - Single Family
Basement: None
Cooling: Central Air
Fireplaces: 1
Garage: 1
Heating: Natural Gas, Forced Air
Lot Size: 0.16 Acres
Roof Type: Asphalt
Year Built: 1972
Amenities
1st Floor Bedroom
Feature Descriptions
Additional rooms: No additional rooms
Appliances: Range, Microwave, Refrigerator, Washer, Dryer
Association Amenities: None
Exterior: Aluminum Siding
Fireplace: Wood Burning
Fireplace Location(s): Family Room
Laundry: Main Level, Washer Hookup, In Unit
Lot: Corner Lot
Lot Dimensions: 70X100
Other Equipment: TV-Cable, CO Detectors, Ceiling Fan(s)
Parking: Asphalt, No Garage, Yes, Garage Owned, Attached, Garage
Pet Allowed: Cats OK, Deposit Required, Dogs OK, Neutered and/or Declawed Only, Number Limit, Size Limit
Rent Includes: None
Sewer: Public Sewer
Total Rooms: 6
Township: DuPage
Water: Lake Michigan
Room Sizes
Bedroom 2: 10X10
Bedroom 3: 9X8
Family Room: 14X12
Kitchen: 14X10
Laundry: 4X4
Living Room: 16X14
Primary Bedroom: 14X11
Local Schools
School District: District 365U
Listed By / Shown By
Listed By
Agency Name: RE/MAX Action
Agency Phone: 630-968-2600
Shown By
Agent Name: Dale Williams
Agent Phone: Cell: (815) 519-2243
Agency Title: Gambino Realtors




Member Participants (and their affiliated licensees, if applicable) shall indicate on their websites that IDX information is provided exclusively for consumers’ personal non-commercial use, that it may not be used for any purpose other than to identify prospective properties consumers may be interested in purchasing, that the data is deemed reliable but is not guaranteed by MLS GRID, and that the use of the MLS GRID Data may be subject to an end user license agreement prescribed by the Member Participant’s applicable MLS if any and as amended from time to time. MLS GRID may, at its discretion, require use of other disclaimers as necessary to protect Member Participant, and/or their MLS from liability.
Based on information submitted to the MLS GRID. All data is obtained from various sources and may not have been verified by broker or MLS GRID. Supplied Open House Information is subject to change without notice. All information should be independently reviewed and verified for accuracy. Properties may or may not be listed by the office/agent presenting the information.
Privacy Policy / DMCA Notice / ADA Accessibility


This site is hosted, designed and copyright
© 1994 - 2026 by
Delta Media Group, Inc. -- Patent Pending --
158 S Orchard Drive | MLS# 12770705
This property located at 158 S Orchard Drive, Bolingbrook, IL 60440 is currently listed for rent with an asking price of $1,995 / Monthly. S Orchard Drive is located within the District 365U school district. Search Bolingbrook real estate on dwilliams.gogambino.com today.