

BEDS6
BATHS5 full 2 partial
SQUARE FEET14,567
MLS#12792752
STATUSNew
PROPERTY TYPEResidential - Single Family
SUBDIVISIONEquestrian Estates
SCHOOLDistrict 210
Property Description
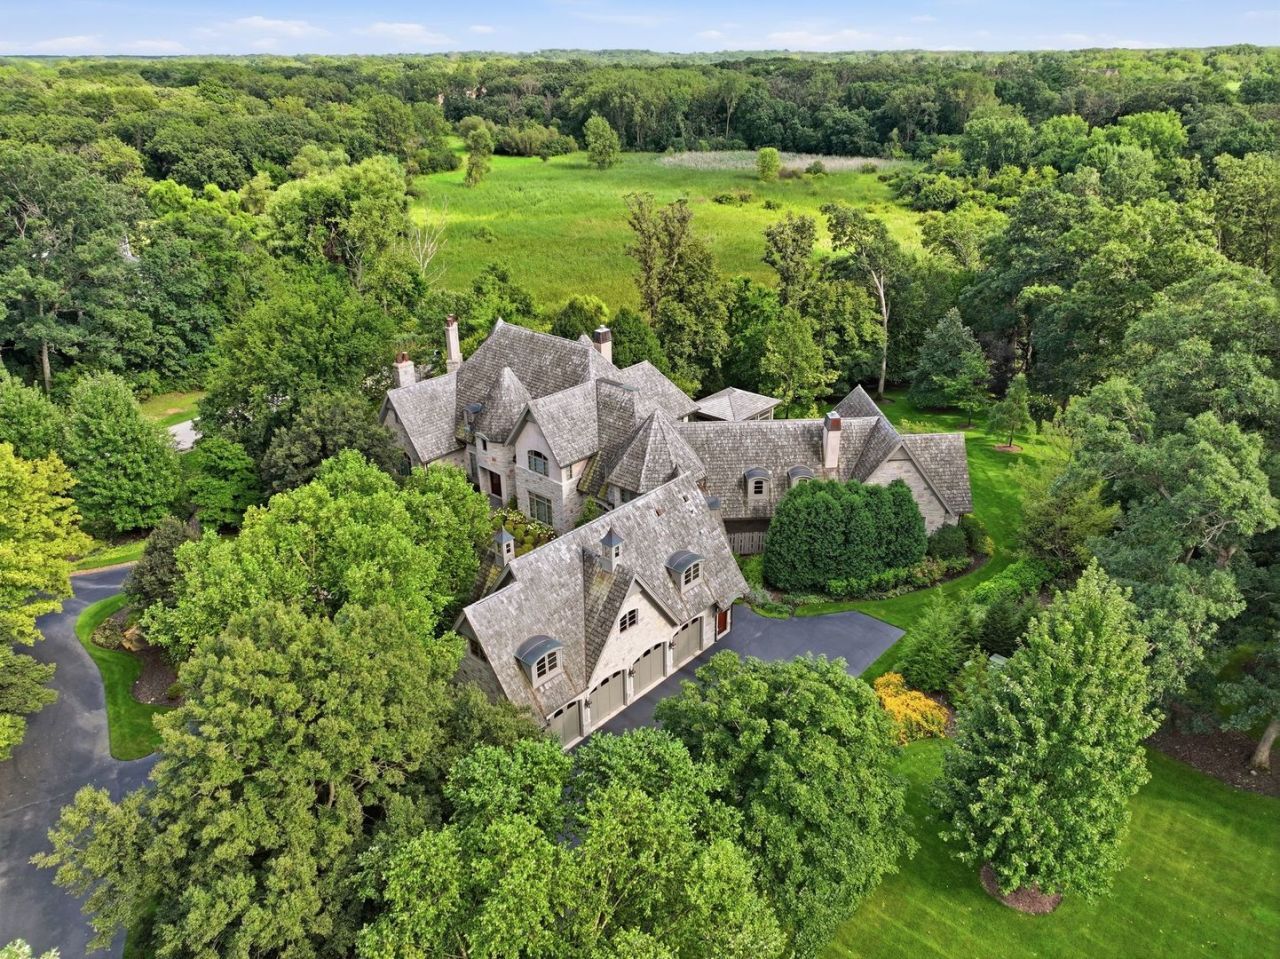
Magnificent, custom architectural masterpiece constructed of solid stone is reminiscent of a European chateau and offers unparalleled privacy and an awe inspiring castle like presence. Nestled in secluded, wooded splendor and enveloped by lush forest preserve with towering, majestic trees as a breathtaking backdrop. Exclusive and rarely available RIVA RIDGE, one of the best locations in coveted EQUESTRIAN ESTATES and all of the southwest suburbs. Sprawling across approximately 14,000 square feet of masterfully crafted, finished living space, this home seamlessly blends Old World architectural grandeur with modern luxury. Constructed with the highest attention to detail, this home showcases the talents of the most skilled artisans. Enter through the two story foyer into a home beaming with character. Rich in detail and timeless in aesthetic, this home is appointed with upper echelon fixtures, finishes, and a stunning millwork package. Luxurious FIRST FLOOR PRIMARY SUITE with an incredible his/her closet. Posh primary bath with two showers, a soaking tub, and dual vanities. Sophisticated gourmet kitchen with custom cabinetry, high end appliances, accent lighting and ample counter space. Massive breakfast room surrounded by windows, offers views of the diverse grounds. Handsome library accented with cherry wood cabinetry, a barrel-vaulted ceiling, and an incredible fireplace. Extraordinary great room with a gorgeous fireplace and custom built in cabinetry. Second level offers generous bedrooms with ensuites and a massive bonus space. Full WALK OUT basement includes a state of the art home theatre, a family area with a custom wet bar, a full bedroom, bathroom, multiple flex spaces, and more! Radiant heat throughout. 4 car heated garage. Elevator in the home for added convenience. Built by P.J. Murphy, who focuses on exquisite craftsmanship and meticulous detail. Minutes from shopping, dining, METRA, expressway access and Lemont's vibrant downtown area. Be sure to watch full length video!
Property Features
Property Type: Residential - Single Family
Basement: Yes
Basement: Finished, Exterior Entry, Egress Window, Full, Walk-Out Access
Cooling: Central Air, Zoned
Fireplaces: 2
Garage: 4
Heating: Gas, Forced Air, Radiant, Sep Heating Systems - 2+, Zo
Home Style: Traditional
Lot Size: 3.55 Acres
Roof Type: Shake
Taxes: $34,486
Year Built: 2007
Amenities
Vaulted Ceiling(s)
Wet Bar
Elevator
1st Floor Bedroom
1st Floor Full Bath
Built-in Features
Walk-In Closet(s)
Bookcases
Special Millwork
Feature Descriptions
Additional rooms: Bedroom 5,Bedroom 6,Breakfast Room, Office, Library, Great Room, Theatre Room, Foyer, Recreation Room, Sitting Room
Appliances: Double Oven, Microwave, Dishwasher, Refrigerator, Washer, Dryer, Disposal, Wine Refrigerator, Cooktop, Oven, Humidifier
Association Includes: Other
Bath Features: Separate Shower, Double Sink, Full Body Spray Shower, Double Shower, Soaking Tub
Dining Room: Separate
Exterior: Stone
Fireplace: Gas Log, Gas Starter
Fireplace Location(s): Den/Library, Great Room
HOA Fee: 1200/ Quarterly
Laundry: Main Level, Gas Dryer Hookup, Laundry Closet, Sink
Lot: Corner Lot, Cul-De-Sac, Landscaped, Wooded, Mature Trees
Lot Dimensions: 343x485x428x357
Other Equipment: Central Vacuum, Security System, Intercom, Fire Sprinklers, CO Detectors, Fan-Whole House, Sump Pump, Sprinkler-Lawn, Generator, Multiple Water Heaters, Security Cameras
Parcel#: 22244000130000
Parking: Asphalt, Brick Driveway, Circular Driveway, Side Driveway, Garage Door Opener, Heated Garage, Garage, Yes, Garage Owned, Attached
Security: yes
Sewer: Septic Tank
Total Rooms: 16
Township: Lemont
Water: Well
Room Sizes
Bedroom 5: 20X19
Bedroom 6: 21X16
Breakfast Room: 31X25
Office: 13X11
Library: 21X20
Great Room: 29X22
Theatre Room: 29X23
Foyer: 28X17
Recreation Room: 44X23
Sitting Room: 22X16
Bedroom 2: 20X16
Bedroom 3: 18X15
Bedroom 4: 18X18
Dining Room: 22X16
Family Room: 34X21
Kitchen: 18X17
Laundry: 16X13
Primary Bedroom: 24X19
Local Schools
High School: Lemont Twp High School
School District: District 210
Listed By / Shown By
Listed By
Agency Name: Realty Executives Elite
Agency Phone: 630-243-9500
Shown By
Agent Name: Dale Williams
Agent Phone: Cell: (815) 519-2243
Agency Title: Gambino Realtors

Estimate Your Payment
Estimated Payment
$ 24,602.57 per month $20,417.69 Principal & Interest $2,873.83 Property Tax $1,311.04 Homeowner's InsuranceChange Payment Information



Member Participants (and their affiliated licensees, if applicable) shall indicate on their websites that IDX information is provided exclusively for consumers’ personal non-commercial use, that it may not be used for any purpose other than to identify prospective properties consumers may be interested in purchasing, that the data is deemed reliable but is not guaranteed by MLS GRID, and that the use of the MLS GRID Data may be subject to an end user license agreement prescribed by the Member Participant’s applicable MLS if any and as amended from time to time. MLS GRID may, at its discretion, require use of other disclaimers as necessary to protect Member Participant, and/or their MLS from liability.
Based on information submitted to the MLS GRID. All data is obtained from various sources and may not have been verified by broker or MLS GRID. Supplied Open House Information is subject to change without notice. All information should be independently reviewed and verified for accuracy. Properties may or may not be listed by the office/agent presenting the information.
Privacy Policy / DMCA Notice / ADA Accessibility


This site is hosted, designed and copyright
© 1994 - 2026 by
Delta Media Group, Inc. -- Patent Pending --
16 Riva Ridge | MLS# 12792752
This single family home located at 16 Riva Ridge , Lemont, IL 60439 is currently listed for sale with an asking price of $4,495,000. This property was built in 2007 and has 6 bedrooms and 5 full and 2 partial baths with 14567 sq. ft. Riva Ridge is located in the Equestrian Estates subdivision within the District 210 school district. Search Equestrian Estates real estate on dwilliams.gogambino.com today.