

BEDS4
BATHS3 full 1 partial
SQUARE FEET2,678
MLS#12710117
STATUSNew
PROPERTY TYPEResidential - Single Family
SCHOOLDistrict 205
Property Description
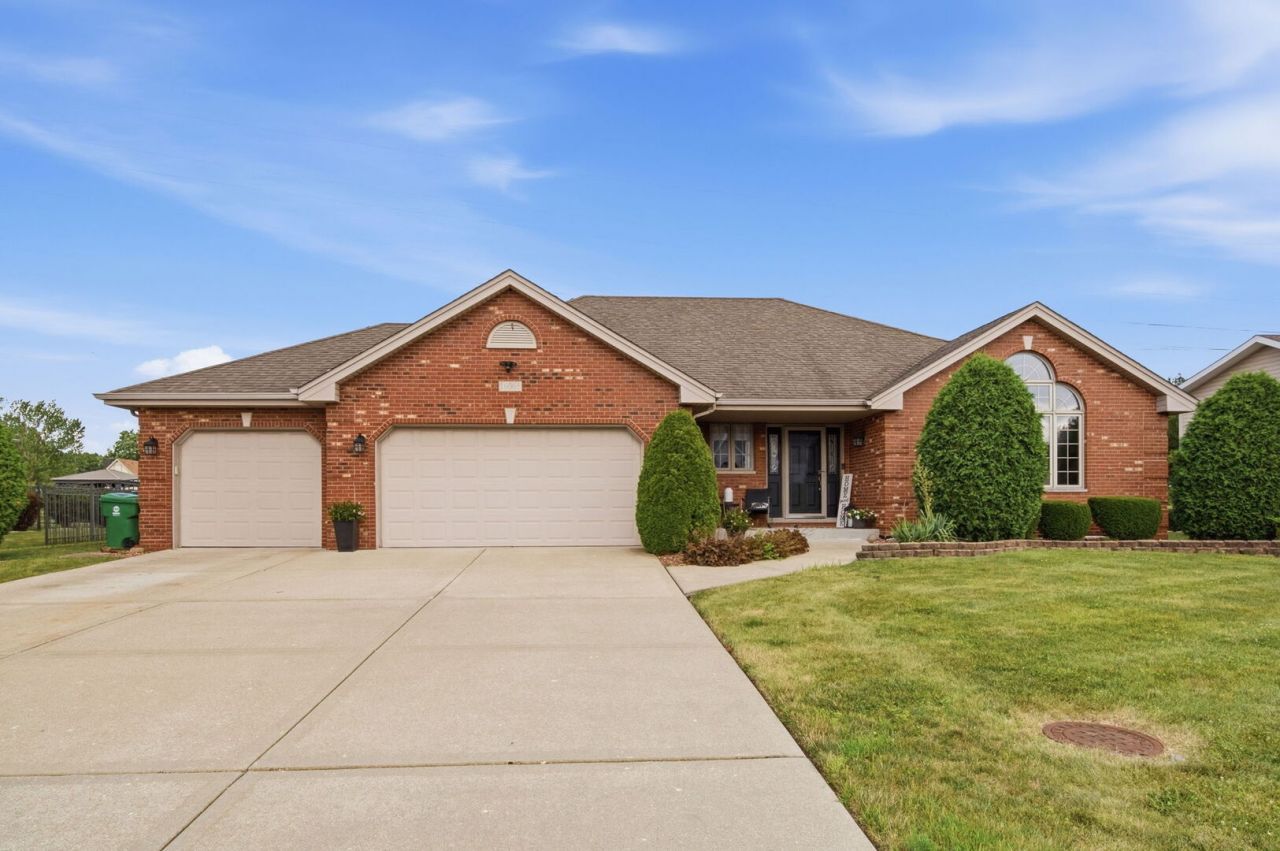
UNBELIEVABLE OPPORTUNITY to own a GORGEOUS, ALL BRICK, (3-step) RANCH in one of the most HIGHLY SOUGHT AFTER NEIGHBORHOODS in all of Homer Glen. There is only one way in and out of this neighborhood so one could almost say that Hidden Valley Estates is practically hidden from any outside traffic. Homes in this VERY PRIVATE and quiet neighborhood do not come on the market very often and when they do, they do not last long! All the homes in this neighborhood were custom built and this particular home has a very inviting layout and style. As you enter the home you are greeted by an expansive front living room with enormous windows which bring in tons of natural sunlight. There is also a separate formal dining room just off the living room. The open concept kitchen/dining/living area is perfect for entertaining and everyday use with tons of counter and cabinet space, upgraded stainless steel appliances, a large center island with seating and a lovely tile backsplash. From the kitchen area you have direct access to a very large and private fenced-in back yard. The current owners have made several additions to the backyard including a spacious, shade pergola, large outdoor storage building, firepit, an expanded patio and a wonderfully relaxing hot tub/spa that is only three years old. This yard also backs up to a large open green space/utility easement so you will never have any neighbors behind you. Upstairs (3 stairs to be precise) are three spacious bedrooms including a large primary suite with tons of closet space and an attached bathroom which features dual sinks, updated light fixates, separate tub and shower. The partially finished basement features an additional bedroom and full bath, a large gathering/game space and an AWESEOME bar with two counter surfaces, a sink, storage shelving, TV and beverage refrigeration. Perhaps the most spectacular feature of this basement is the unfinished portion. You will never run out of storage space with this sprawling area with epoxy floor or you could finish it off for even more living space. This home really has so much to offer and the current owners have taken excellent care of it. You cannot afford to wait on this one because, like many recent sales in this area, it will be gone before you know it. So, make your offer TODAY before you miss out!
Property Features
Property Type: Residential - Single Family
Basement: Yes
Basement: Finished, Full
Cooling: Central Air
Fireplaces: 1
Garage: 3
Heating: Natural Gas, Forced Air
Home Style: Step Ranch
Lot Size: 0.44 Acres
Roof Type: Asphalt
Taxes: $16,847
Year Built: 2003
Amenities
Cathedral Ceiling(s)
Feature Descriptions
Additional rooms: Kitchen, Family Room, Storage, Other Room
Additional Structures: Pergola, Shed(s)
Appliances: Range, Microwave, Dishwasher, Refrigerator, Washer, Dryer, Stainless Steel Appliance(s)
Association Includes: None
Bath Features: Whirlpool, Separate Shower, Double Sink
Dining Room: Separate
Exterior: Brick
Fireplace: Gas Starter
Fireplace Location(s): Family Room
Hot Tub: Yes
Laundry: Laundry Closet, Sink
Lot Dimensions: 107X172X105X177
Parcel#: 1605232050160000
Parking: Concrete, Yes, Garage Owned, Attached, Garage
Sewer: Public Sewer
Total Rooms: 10
Township: Homer
Water: Public
Room Sizes
Kitchen- 2nd: 18X26
Family Room - Down: 14X37
Storage: 30X31
Other Room: 17X40
Bedroom 2: 12X14
Bedroom 3: 12X14
Bedroom 4: 13X14
Dining Room: 14X12
Family Room: 24X15
Kitchen: 18X26
Laundry: 6X14
Living Room: 17X18
Primary Bedroom: 18X16
Local Schools
School District: District 205
Listed By / Shown By
Listed By
Agency Name: Keller Williams Preferred Rlty
Agency Phone: 708-798-1111
Shown By
Agent Name: Dale Williams
Agent Phone: Cell: (815) 519-2243
Agency Title: Gambino Realtors

Estimate Your Payment
Estimated Payment
$ 4,304.30 per month $2,725.39 Principal & Interest $1,403.92 Property Tax $175.00 Homeowner's InsuranceChange Payment Information



Member Participants (and their affiliated licensees, if applicable) shall indicate on their websites that IDX information is provided exclusively for consumers’ personal non-commercial use, that it may not be used for any purpose other than to identify prospective properties consumers may be interested in purchasing, that the data is deemed reliable but is not guaranteed by MLS GRID, and that the use of the MLS GRID Data may be subject to an end user license agreement prescribed by the Member Participant’s applicable MLS if any and as amended from time to time. MLS GRID may, at its discretion, require use of other disclaimers as necessary to protect Member Participant, and/or their MLS from liability.
Based on information submitted to the MLS GRID. All data is obtained from various sources and may not have been verified by broker or MLS GRID. Supplied Open House Information is subject to change without notice. All information should be independently reviewed and verified for accuracy. Properties may or may not be listed by the office/agent presenting the information.
Privacy Policy / DMCA Notice / ADA Accessibility


This site is hosted, designed and copyright
© 1994 - 2026 by
Delta Media Group, Inc. -- Patent Pending --
16065 Ridgewood Drive | MLS# 12710117
This single family home located at 16065 Ridgewood Drive , Homer Glen, IL 60491 is currently listed for sale with an asking price of $600,000. This property was built in 2003 and has 4 bedrooms and 3 full and 1 partial baths with 2678 sq. ft. Ridgewood Drive is located within the District 205 school district. Search Homer Glen real estate on dwilliams.gogambino.com today.