

BEDS2
BATHS2 full
SQUARE FEET1,150
MLS#1972999
STATUSActive
PROPERTY TYPEResidential - Single Family
SCHOOLMadison Metropolitan
Listing Courtesy of:
Stark Company Realtors

Property Description
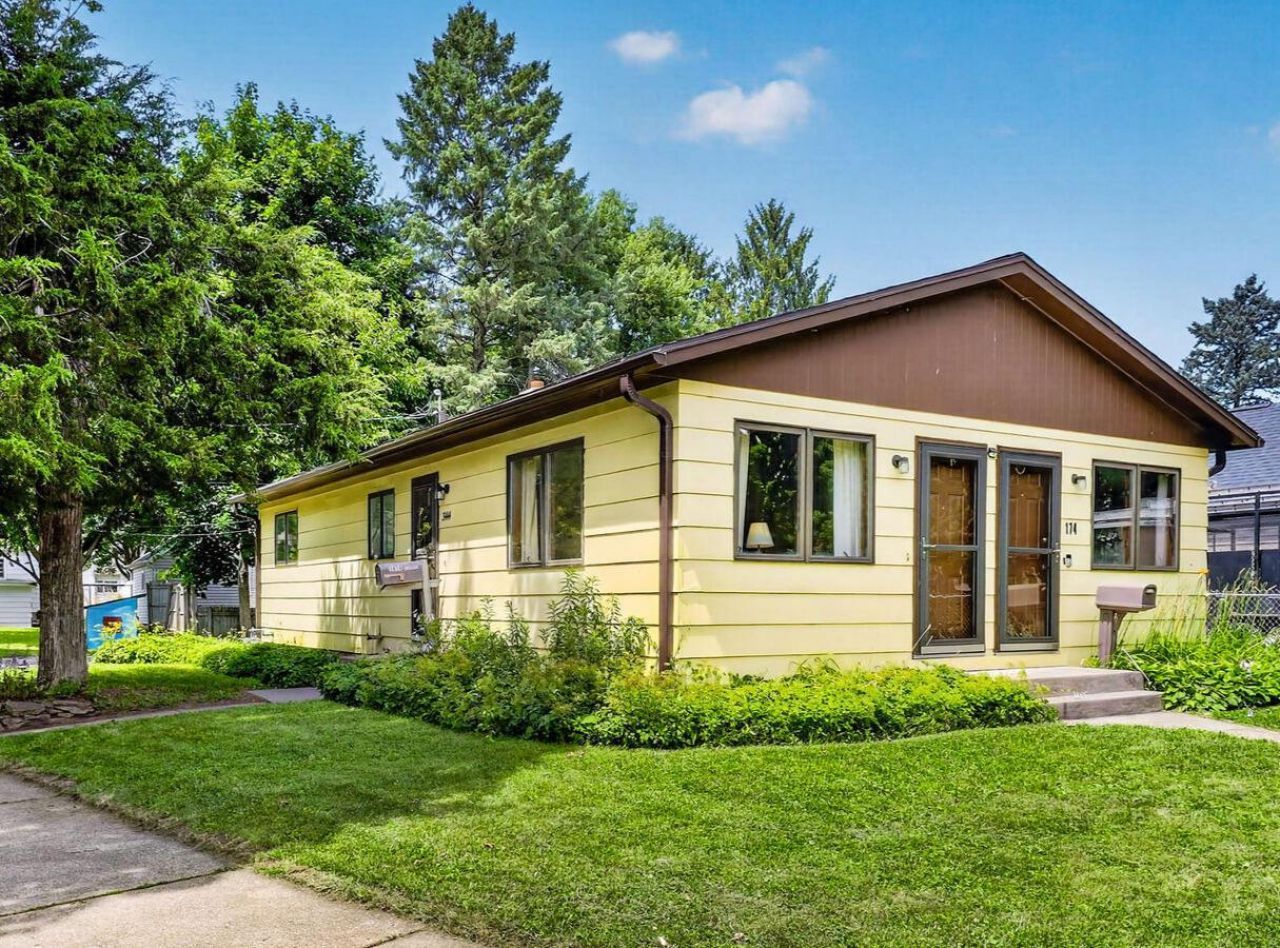
Rare opportunity to own a spacious home in a fantastic east-side Madison location near Olbrich Gardens, the Lake Monona Bike Loop, parks, downtown, and the vibrant Atwood neighborhood. Originally built as a single-family home and later converted to a duplex, this property offers an excellent opportunity to easily convert it back to a single-family residence while retaining the flexibility of two kitchens. Ideal for multigenerational living, extended guests, or future income potential. Features include separate entrances, central A/C, shared laundry, dedicated off-street parking, and a brand-new Lifetime OC Flex Roof (Class 4) with new wood 2026. One side could be vacant as soon as August 31, making for an easy transition. Buyer to verify measurements if material.
Property Features
Property Type: Residential - Single Family
Basement: Yes
Home Style: Ranch
Lot Size: 0.12 Acres
Stories: 1.0
Taxes: $5,997
Year Built: 1964
Amenities
Water Softener
Appliances
Dryer
Oven
Range
Refrigerator
Washer
Feature Descriptions
Basement: Full, Partial
Building: 1 Story
Data Source: WIREX_METRO
Days on Site: 862
Exterior: Wood
Heating/Cooling: Forced Air
Heating Fuel: Natural Gas
Water/Waste: Municipal Sewer, Municipal Water
Room Sizes
Bedroom 2: 12x12 Level Main
Family Room: 15x12 Level Main
Kitchen: 12x10 Level Main
Living Room: 15x12 Level Main
Primary Bedroom: 12x12 Level Main
Other Room: 12x10 Level Main
Local Schools
High School: Lafollette
Middle School: Whitehorse
Elementary School: Schenk
School District: Madison Metropolitan
Listed By / Shown By
Listed By
Agency Name: Stark Company Realtors
Shown By
Agent Name: Dale Williams
Agent Phone: Cell: (815) 519-2243
Agency Title: Gambino Realtors
Estimate Your Payment
Estimated Payment
$ 2,525.19 per month $1,903.23 Principal & Interest $499.75 Property Tax $122.21 Homeowner's InsuranceChange Payment Information


Privacy Policy / DMCA Notice / ADA Accessibility


This site is hosted, designed and copyright
© 1994 - 2026 by
Delta Media Group, Inc. -- Patent Pending --
174 Farrell Street | MLS# 1972999
This single family home located at 174 Farrell Street, Madison, WI 53714 is currently listed for sale with an asking price of $419,000. This property was built in 1964 and has 2 bedrooms and 2 full baths with 1150 sq. ft. Farrell Street is located within the Madison Metropolitan school district. Search Madison real estate on dwilliams.gogambino.com today.