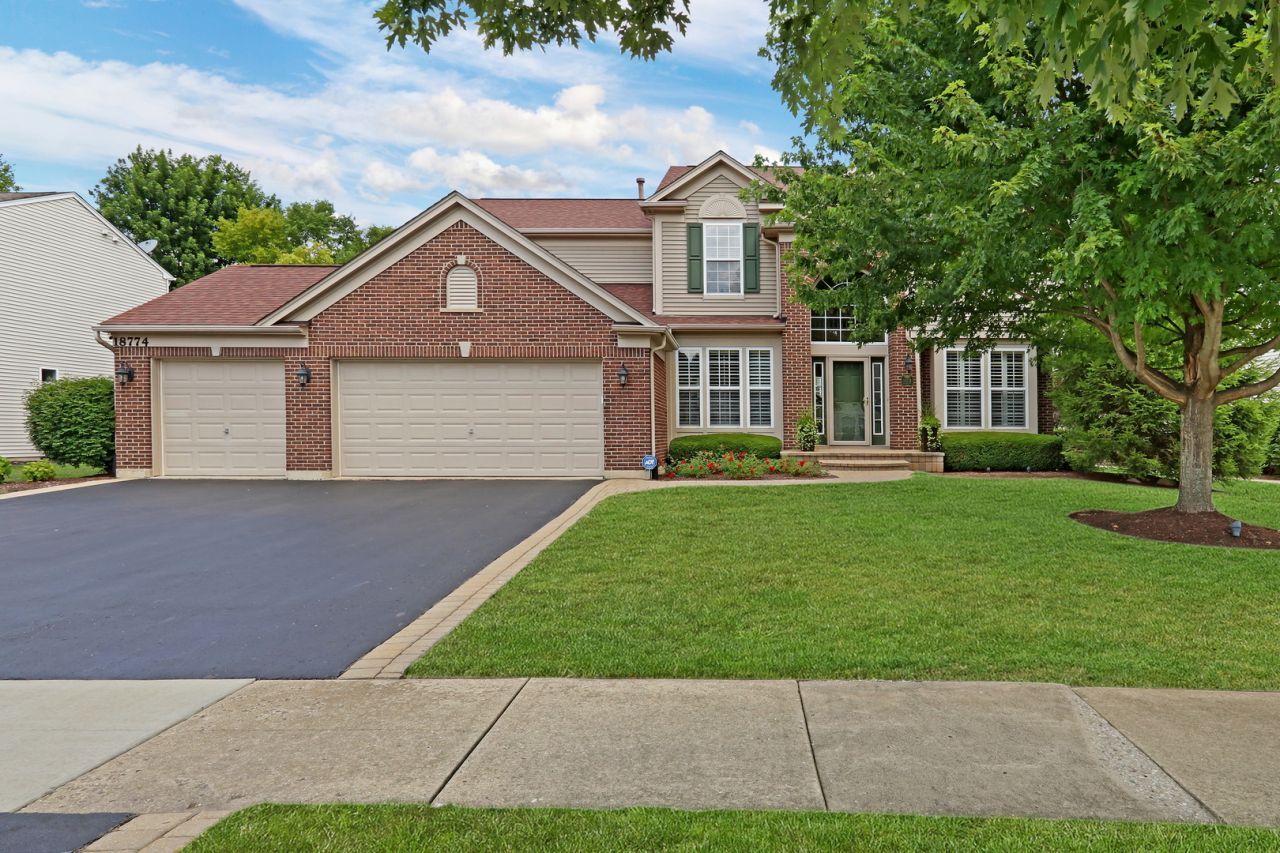


BEDS5
BATHS3 full 1 partial
SQUARE FEET2,768
MLS#12714088
STATUSNew
PROPERTY TYPEResidential - Single Family
SUBDIVISIONStratton Oaks
SCHOOLDistrict 121
Property Description
Welcome Home to this stunning home in the highly sought-after Stratton Oaks! Perfectly combining timeless elegance with modern comfort, this exceptional residence offers 5 spacious bedrooms, 3.5 bathrooms, a finished basement, a 3-car garage, and an incredible backyard -everything you have been searching for. From the moment you step inside, you'll be captivated by the grand foyer, gorgeous hardwood floors, and an inviting open floor plan designed for both everyday living and unforgettable entertaining. The formal living and dining rooms both showcase abundant natural light, elegant shutters, and plenty of space to host family gatherings or celebrations. Need a flexible space? The main-level office is ideal for working from home but can easily be transformed into a playroom, guest room, or even a sixth bedroom to fit your family's needs. The heart of the home is the spectacular kitchen! Featuring beautiful granite countertops, rich cabinetry, stainless steel appliances, a large center island with seating, a stylish tile backsplash, convenient planning desk, and a spacious eating area, this kitchen is truly designed for gathering. Large windows provide breathtaking views of the backyard, creating the perfect backdrop while enjoying your morning coffee or preparing dinner. Step outside to your own backyard retreat! Relax on the expansive patio while overlooking the beautifully landscaped yard that backs directly to a tranquil pond complete with a scenic walking path. Whether you're entertaining guests, watching the sunset, or simply enjoying the peaceful surroundings, this outdoor space is sure to become your favorite place to unwind. Back inside, the warm and inviting family room offers the perfect place to gather, featuring a cozy fireplace and ample room for everyone to relax after a long day. Upstairs, escape to the luxurious primary suite-your own private oasis. This spacious retreat boasts an oversized walk-in closet and a spa-inspired ensuite bathroom featuring dual vanities, a soaking tub, and a separate walk-in shower. Four additional generously sized bedrooms and a beautifully appointed full bathroom provide comfort and space for the entire family. The finished basement expands your living space even further! Whether you envision a media room, game room, home gym, play area, or all of the above, this incredible lower level offers endless possibilities. Complete with a full bathroom and an abundance of storage space, it's the perfect extension of this already amazing home. Located in one of the area's most desirable neighborhoods, this exceptional home offers the perfect combination of space, style, functionality, and location. With beautiful finishes throughout, spacious living areas, incredible outdoor views, and room for everyone, this is truly a home that checks every box. Don't miss your opportunity to make this incredible Stratton Oaks home yours-schedule your showing today and fall in love!
Property Features
Property Type: Residential - Single Family
Basement: Yes
Basement: Finished, Full
Cooling: Central Air
Fireplaces: 1
Garage: 3
Heating: Natural Gas, Forced Air
Lot Size: 0.22 Acres
Roof Type: Asphalt
Taxes: $12,476
Year Built: 2004
Feature Descriptions
Additional rooms: Office, Foyer, Bedroom 5,Recreation Room, Storage
Appliances: Range, Microwave, Dishwasher, Refrigerator, Washer, Dryer
Association Includes: Other
Bath Features: Separate Shower, Double Sink, Garden Tub
Dining Room: Separate
Exterior: Aluminum Siding, Vinyl Siding, Brick
Fireplace Location(s): Family Room
HOA Fee: 650/ Annually
Laundry: In Unit
Lot: Landscaped
Lot Dimensions: 81X122X81X122
Parcel#: 07071140220000
Parking: Asphalt, Garage Door Opener, Yes, Garage Owned, Attached, Garage
Sewer: Public Sewer
Total Rooms: 11
Township: Warren
Water: Public
Room Sizes
Office: 11X16
Foyer: 7X11
Bedroom 5: 10X12
Recreation Room: 30X30
Storage: 18X18
Bedroom 2: 12X12
Bedroom 3: 11X10
Bedroom 4: 11X13
Dining Room: 12X12
Family Room: 18X15
Kitchen: 19X13
Laundry: 7X7
Living Room: 10X14
Primary Bedroom: 18X15
Local Schools
High School: Warren Township High School
School District: District 121
Listed By / Shown By
Listed By
Agency Name: Keller Williams North Shore West
Agency Phone: 847-383-6600
Shown By
Agent Name: Dale Williams
Agent Phone: Cell: (815) 519-2243
Agency Title: Gambino Realtors

Estimate Your Payment
Estimated Payment
$ 3,746.69 per month $2,543.69 Principal & Interest $1,039.67 Property Tax $163.33 Homeowner's InsuranceChange Payment Information



Member Participants (and their affiliated licensees, if applicable) shall indicate on their websites that IDX information is provided exclusively for consumers’ personal non-commercial use, that it may not be used for any purpose other than to identify prospective properties consumers may be interested in purchasing, that the data is deemed reliable but is not guaranteed by MLS GRID, and that the use of the MLS GRID Data may be subject to an end user license agreement prescribed by the Member Participant’s applicable MLS if any and as amended from time to time. MLS GRID may, at its discretion, require use of other disclaimers as necessary to protect Member Participant, and/or their MLS from liability.
Based on information submitted to the MLS GRID. All data is obtained from various sources and may not have been verified by broker or MLS GRID. Supplied Open House Information is subject to change without notice. All information should be independently reviewed and verified for accuracy. Properties may or may not be listed by the office/agent presenting the information.
Privacy Policy / DMCA Notice / ADA Accessibility


This site is hosted, designed and copyright
© 1994 - 2026 by
Delta Media Group, Inc. -- Patent Pending --
18774 W Glenhurst Drive | MLS# 12714088
This single family home located at 18774 W Glenhurst Drive , Lake Villa, IL 60046 is currently listed for sale with an asking price of $560,000. This property was built in 2004 and has 5 bedrooms and 3 full and 1 partial baths with 2768 sq. ft. W Glenhurst Drive is located in the Stratton Oaks subdivision within the District 121 school district. Search Stratton Oaks real estate on dwilliams.gogambino.com today.