

BEDS4
BATHS2 full 1 partial
SQUARE FEET3,898
MLS#202606852
STATUSActive
PROPERTY TYPEResidential - Single Family
SCHOOLRockford 205
Property Description
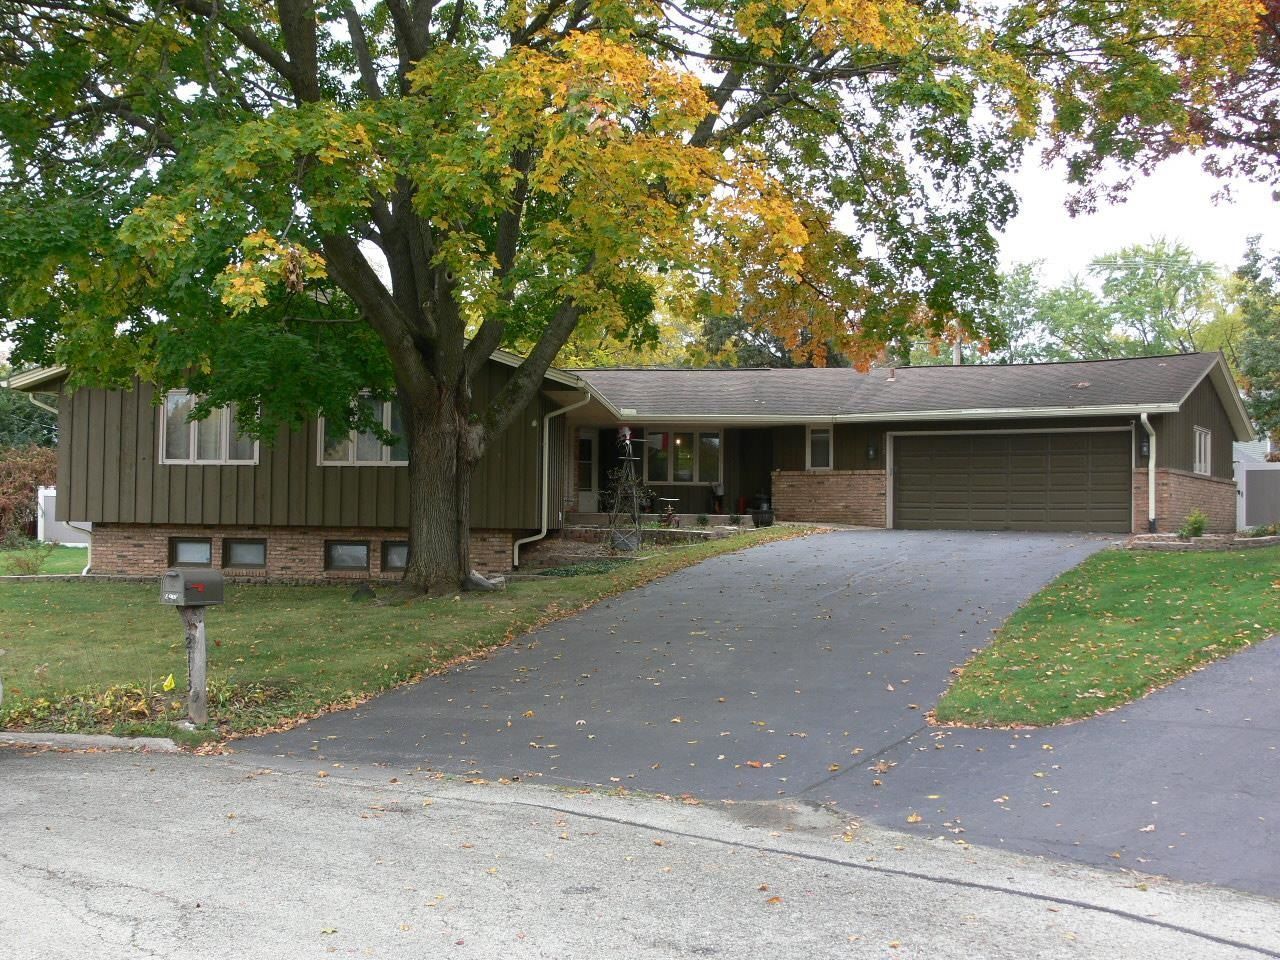
Large Sprawling Ranch ( 2398 sq ft ) located on a quiet cul de sac. Near Brookview School. On the main floor, Big formal living room. Dining room, Big family room, kitchen, laundry, 3 bedrooms, 2 baths ( 1 in primary ). Big privacy fenced back yard/ w treks deck. Finished, partially exposed LL/ w bed room, beauty salon, bath room, & big rec room. House is to be sold ( AS-IS ).
Property Features
Property Type: Residential - Single Family
Basement: Yes
Cooling: Central Air
Fireplaces: 1
Garage: 2.5
Heating: Forced Air, Natural Gas
Home Style: Ranch
Lot Size: 0.39 Acres
Roof Type: Shingle
Taxes: $7,304
Appliances
Dishwasher
Dryer
Refrigerator
Stove/Cooktop
Washer
Feature Descriptions
Basement: Full
Days on Site: 1
Exterior: Brick/Stone, Wood
General Features: Deck, Laundry 1st Floor, L.L. Finished Space, Main Floor Primary, Partial Exposure, Patio-Stamp Concrete, Fenced Yard
Land features: City/Town, Subdivision
Sewer: City/Community
Water: City/Community
Room Sizes
Bedroom 1: 14 X 12 Level - Main
Bedroom 2: 11 X 11 Level - Main
Bedroom 3: 11 X 11 Level - Main
Bedroom 4: 11 X 11 Level - Lower
Kitchen: 20 X 11 Level - Main
Living Room: 17 X 16 Level - Main
Dining Room: 12 X 11 Level - Main
Family Room: 18 X 17 Level - Main
Yes: 25 X 16 Level - Lower
Office: 13 X 10 Level - Lower
Salon: 12 X 12 Level - Lower
Local Schools
School District: Rockford 205
Listed By / Shown By
Listed By
Agency Name: Re/Max Property Source
Shown By
Agent Name: Dale Williams
Agent Phone: Cell: (815) 519-2243
Agency Title: Gambino Realtors

Estimate Your Payment
Estimated Payment
$ 2,058.38 per month $1,362.24 Principal & Interest $608.67 Property Tax $87.47 Homeowner's InsuranceChange Payment Information


Privacy Policy / DMCA Notice / ADA Accessibility


This site is hosted, designed and copyright
© 1994 - 2026 by
Delta Media Group, Inc. -- Patent Pending --
2113 Silverthorn | MLS# 202606852
This single family home located at 2113 Silverthorn, Rockford, IL 61107 is currently listed for sale with an asking price of $299,900. This property has 4 bedrooms and 2 full and 1 partial baths with 3898 sq. ft. Silverthorn is located within the Rockford 205 school district. Search Rockford real estate on dwilliams.gogambino.com today.