

BEDS3
BATHS2 full 1 partial
SQUARE FEET2,648
MLS#26045844
STATUSActive
PROPERTY TYPEResidential - Single Family
SUBDIVISIONLake Stratford
SCHOOLPontiac-W Holliday DIST 105
Property Description
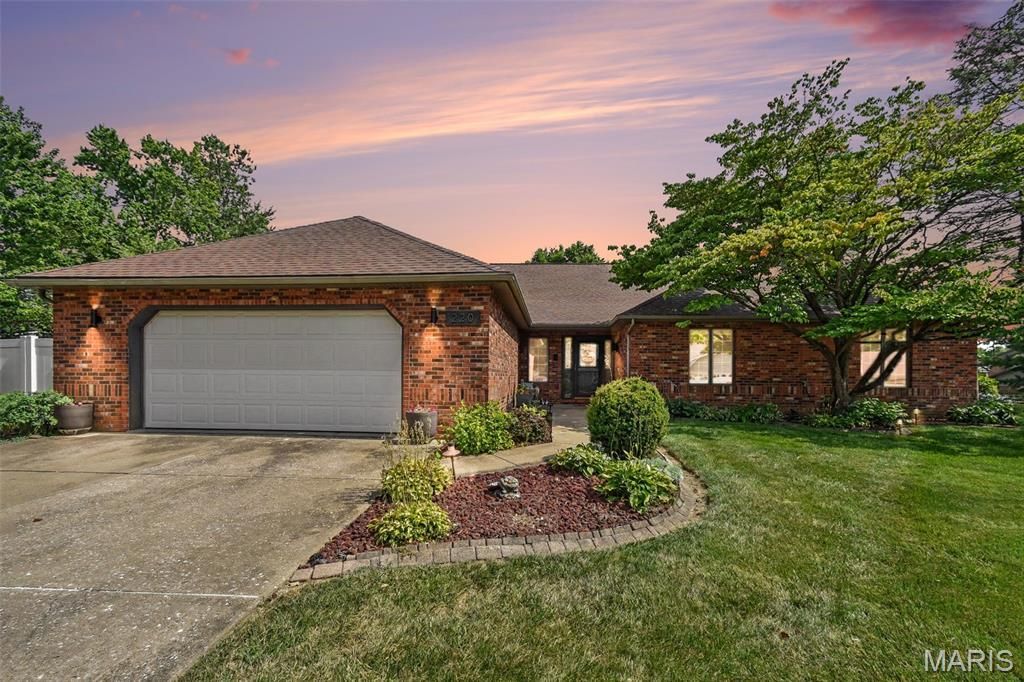
Welcome home to this beautifully updated home offering over 2,600 sq. ft. of living space designed for both everyday living and entertaining. The spacious living room features vaulted ceilings and a cozy gas fireplace, creating the perfect place to gather. The heart of the home is the stunning, fully updated kitchen, complete with an oversized center island that doubles as a breakfast bar, ample cabinetry, and generous prep space. Convenient main-floor laundry adds to the home's functional layout. Retreat to the spacious primary suite, offering plenty of room to unwind after a long day. Outside, you'll love the large, privacy-fenced backyard featuring an expansive patio and a covered hot tub, creating your own private outdoor oasis. The yard is also equipped with a sprinkler system to help keep the landscaping looking its best. The oversized garage is EV charger-ready, making it ideal for electric vehicle owners. Additional features include a reverse osmosis water filtration system, a roof and tankless water heater that are both less than five years old, offering added value and peace of mind. With its generous living space, thoughtful updates, modern amenities, and incredible outdoor entertaining space, this move-in-ready home truly has it all!
Property Features
Property Type: Residential - Single Family
Cooling: Central Air
Garage: 2 car attached
Heating: Electric, Forced Air
Home Style: Ranch
Lot Size: 0.56 Acres
Roof Type: Architectural Shingle
Taxes: $6,508
Year Built: 1988
Amenities
Breakfast Bar
Custom Cabinetry
Eat-in Kitchen
Kitchen Island
Recessed Lighting
Separate Dining
Track Lighting
Vaulted Ceiling(s)
Walk-In Closet(s)
Wet Bar
Whirlpool
Feature Descriptions
Appliances: Stainless Steel Appliance(s), Dishwasher, Microwave, Gas Oven, Gas Range, Refrigerator, Tankless Water Heater, Water Purifier, Water Softener
Days on Site: 9
Exterior: Brick
Fireplace: Living Room
Lot: Back Yard, Landscaped, Private, Sprinklers In Front, Sprinklers In Rear
Lot Dimensions: 140x102x194x63x94x327
Parcel#: 03-33.0-214-001
Parking: Attached, Driveway, Electric Vehicle Charging Station(s), Garage Door Opener, Garage Faces Front, Oversized
Sewer: Public Sewer
SQFT. Above Grade: 2648
Utilities: Electricity Connected, Sewer Connected, Water Connected
Water: Public
Window: Bay Window(s), Double Pane Windows, Insulated Windows, Screens
Room Sizes
Kitchen: 15x24
Dining Room: 12x13
Living Room: 23x24
Primary Bedroom: 17x15
Primary Bathroom: 9x15
Bedroom 2: 11x15
Bedroom 3: 17x12
Bathroom 2: 6x9
Bathroom 3: 7x3
Laundry: 5x11
Local Schools
High School: Belleville High School-East
Middle School: PONTIAC-W HOLLIDAY DIST 105
Elementary School: PONTIAC-W HOLLIDAY DIST 105
School District: Pontiac-W Holliday DIST 105
Listed By / Shown By
Listed By
Agency Name: Strano & Associates, Ltd
Shown By
Agent Name: Dale Williams
Agent Phone: Cell: (815) 519-2243
Agency Title: Gambino Realtors

Estimate Your Payment
Estimated Payment
$ 2,234.23 per month $1,589.81 Principal & Interest $542.33 Property Tax $102.08 Homeowner's InsuranceChange Payment Information


Privacy Policy / DMCA Notice / ADA Accessibility


This site is hosted, designed and copyright
© 1994 - 2026 by
Delta Media Group, Inc. -- Patent Pending --
220 Lake Stratford Drive | MLS# 26045844
This single family home located at 220 Lake Stratford Drive, Fairview Heights, IL 62208 is currently listed for sale with an asking price of $350,000. This property was built in 1988 and has 3 bedrooms and 2 full and 1 partial baths with 2648 sq. ft. Lake Stratford Drive is located in the Lake Stratford subdivision within the Pontiac-W Holliday DIST 105 school district. Search Lake Stratford real estate on dwilliams.gogambino.com today.