

BEDS2
BATHS2 full 1 partial
SQUARE FEET1,084
MLS#26020587
STATUSActive
PROPERTY TYPEResidential - Townhouse
SUBDIVISIONPineland Heights
Property Description
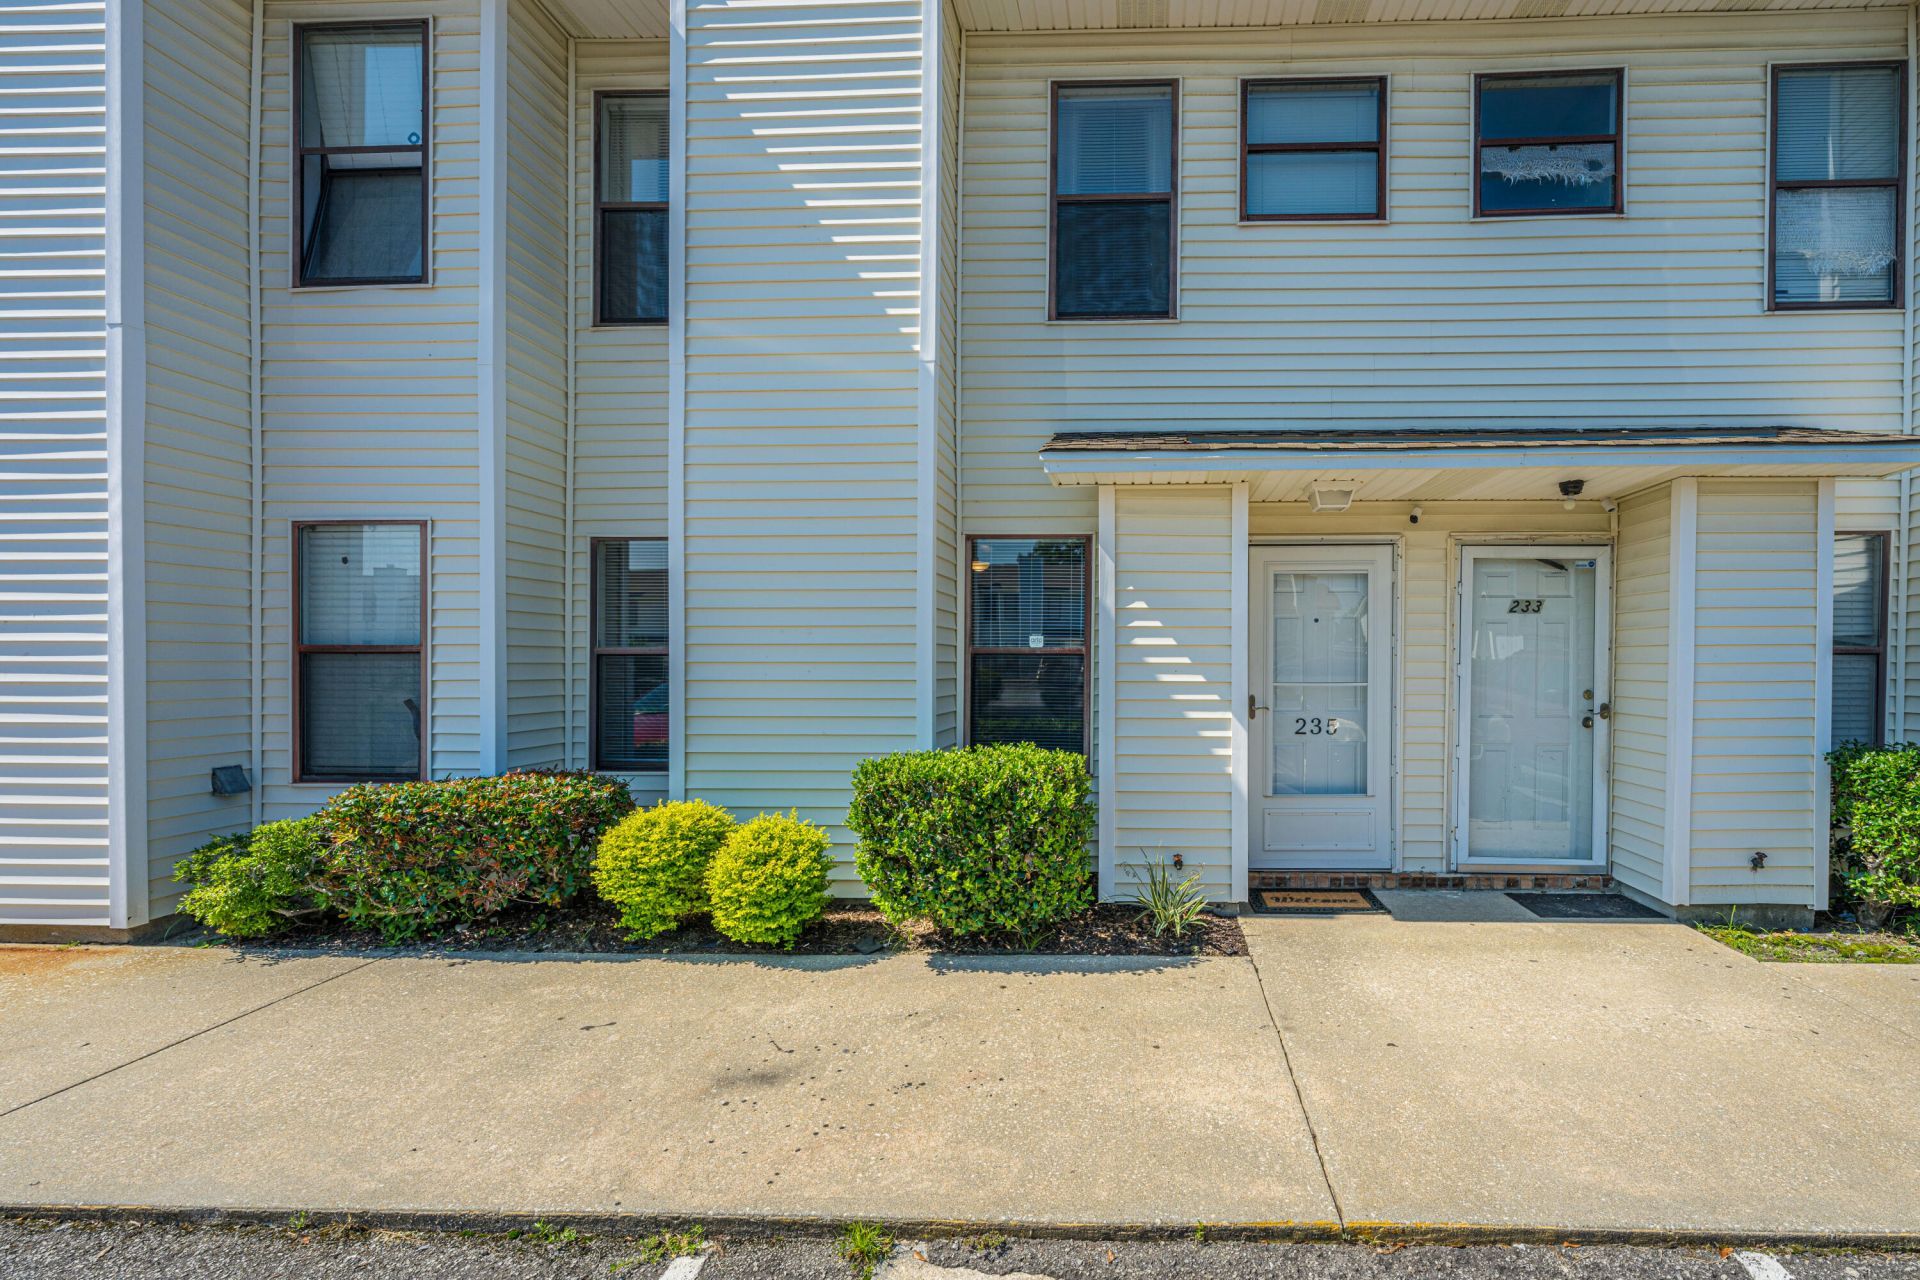
Welcome to this well-maintained 2-bedroom, 2.5-bath townhome in Pineland Heights offering 1,084 square feet of comfortable, low-maintenance living! Recent updates include laminate flooring and an HVAC system, both replaced in 2022. The functional floor plan features a spacious living area, a convenient half bath on the main level, and two generously sized bedrooms upstairs, each with its own private full bathroom. The kitchen comes fully equipped with all appliances, including the refrigerator, washer, and dryer, all of which will remain with the home. The property also includes two assigned parking spaces for added convenience. Ideally located with easy access to shopping, dining, major highways, airport, and Joint Base Charleston Weapons Station, this home offers convenience!
Property Features
Property Type: Residential - Townhouse
Cooling: Central Air
Heating: Heat Pump
Stories: 2.0
Year Built: 1986
Amenities
Ceiling - Blown
Ceiling Fan(s)
Family
Separate Dining
Feature Descriptions
Building Area Total: 1084
Days on Site: 8
Exterior: Vinyl Siding
Fireplace Features: Family Room, Wood Burning
Fireplace Y/N: Yes
Flooring: Carpet, Ceramic Tile, Vinyl
HeatingY/N: 1
Other Structures: No, Storage
Patio And Porch: Patio
Property Attached Y/N: Yes
Sewer: Public Sewer
Structure Type: Townhouse
Utilities: BCW & SA, Berkeley Elect Co-Op
Water: Public
Window Features: Window Treatments - Some
Local Schools
High School: Goose Creek
Middle School: Sedgefield
Elementary School: Goose Creek Primary
Listed By / Shown By
Listed By
Agency Name: Carolina One Real Estate
Agency Contact: 843-779-8660
Shown By
Agent Name: Dale Williams
Agent Phone: Cell: (815) 519-2243
Agency Title: Gambino Realtors

Estimate Your Payment
Estimated Payment
$ 772.95 per month $726.32 Principal & Interest $0.00 Property Tax (data not provided by mls) $46.64 Homeowner's InsuranceChange Payment Information


Privacy Policy / DMCA Notice / ADA Accessibility


This site is hosted, designed and copyright
© 1994 - 2026 by
Delta Media Group, Inc. -- Patent Pending --
235 Pine Shadow Drive | MLS# 26020587
This townhouse located at 235 Pine Shadow Drive, Goose Creek, SC 29445 is currently listed for sale with an asking price of $159,900. This property was built in 1986 and has 2 bedrooms and 2 full and 1 partial baths with 1084 sq. ft. Pine Shadow Drive is located in the Pineland Heights subdivision. Search Pineland Heights real estate on dwilliams.gogambino.com today.