

BEDS4
BATHS2 full 1 partial
SQUARE FEET3,156
MLS#12708186
STATUSNew
PROPERTY TYPEResidential - Single Family
SUBDIVISIONSpanglers Farm
SCHOOLDistrict 202
Property Description
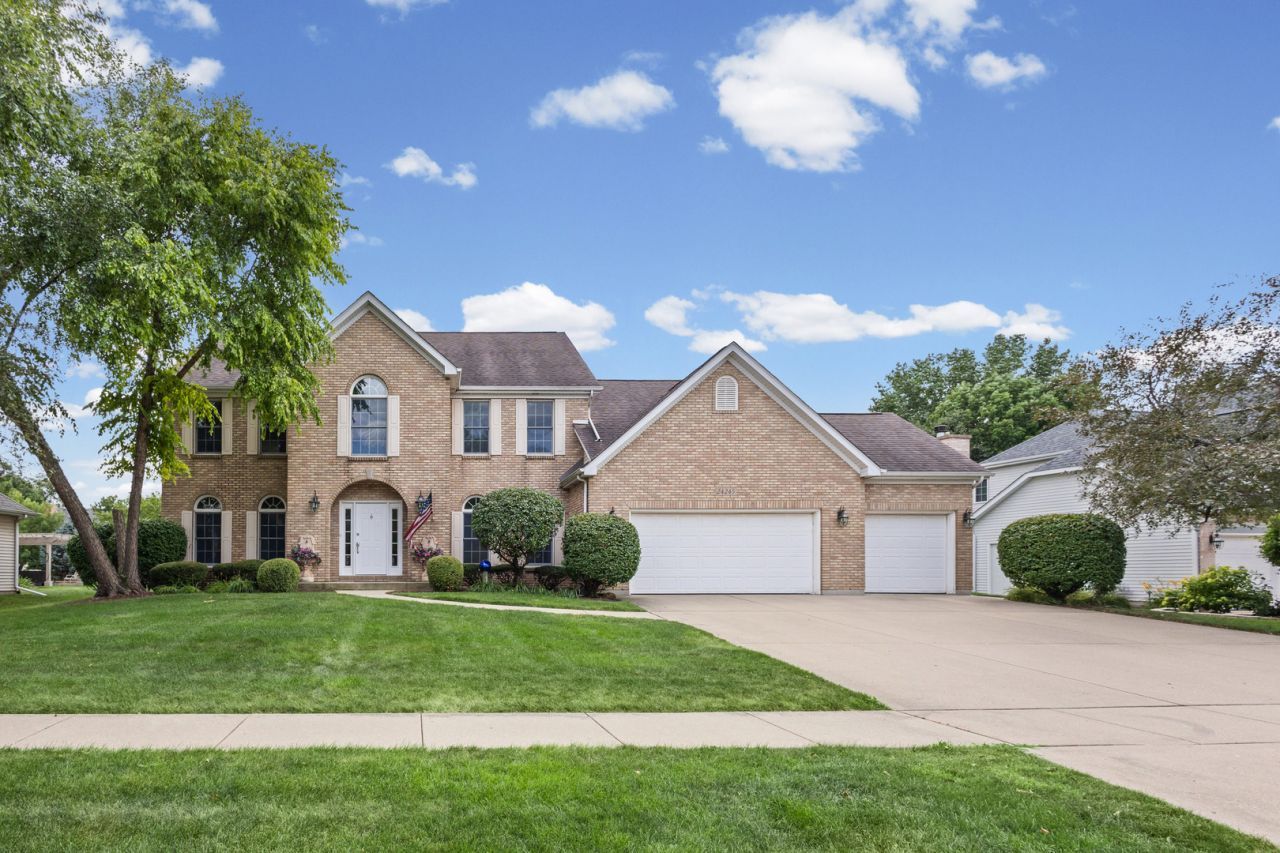
Welcome to this beautifully maintained and exceptionally spacious 4-bedroom, 2.1-bath home nestled in one of Plainfield's most sought-after neighborhoods. Offering over three levels of finished living space, this move-in ready home combines generous room sizes, thoughtful updates, and an ideal floor plan designed for today's lifestyle. You'll immediately appreciate the care and pride of ownership throughout, with fresh interior paint (2026), professionally cleaned carpeting (2026), updated kitchen cabinet hardware, new door hardware, and recently replaced bathroom faucets, creating a fresh, modern feel. The heart of the home is the expansive kitchen featuring abundant cabinetry, a center island, separate cooktop, double ovens, pantry, and plenty of counter space for meal preparation and entertaining. The kitchen sink overlooks the professionally landscaped backyard, allowing you to enjoy beautiful views while cooking. The kitchen flows seamlessly into the inviting family room with a cozy fireplace, while elegant French doors connect the formal living room, offering flexible entertaining space or the option for a private office. Upstairs, you'll find four generously sized bedrooms, including an impressive primary suite featuring a tray ceiling, oversized walk-in closet with custom organizers, and a luxurious private bath with dual vanities, whirlpool tub, and separate shower. The finished basement offers incredible additional living space with a large recreation room, dedicated craft or hobby room, abundant storage in the utility room, and a pool table that stays with the home-ready for movie nights, game days, and entertaining family and friends. Step outside to your own private backyard retreat featuring mature trees, professional landscaping, and plenty of room to relax, entertain, or simply enjoy the peaceful setting. Additional updates include a new roof (2015), furnace (2019), and refrigerator (2021), providing added peace of mind for the next owners. Offering generous room sizes and exceptional storage throughout, this home provides the space today's buyers have been searching for. Conveniently located near highly rated Plainfield schools, parks, shopping, restaurants, and major commuter routes, this meticulously cared-for home offers the perfect combination of space, comfort, updates, and location. This is one you won't want to miss!
Property Features
Property Type: Residential - Single Family
Basement: Yes
Basement: Finished, Rec/Family Area, Full
Cooling: Central Air
Fireplaces: 1
Garage: 3
Heating: Natural Gas, Forced Air
Lot Size: 0.36 Acres
Roof Type: Asphalt
Taxes: $12,346
Year Built: 1997
Amenities
High Ceilings
Open Floorplan
Separate Dining Room
Feature Descriptions
Additional rooms: Office, Recreation Room, Bonus Room, Foyer, Utility Room-Lower Level, Eating Area
Appliances: Double Oven, Dishwasher, Refrigerator, Washer, Dryer, Disposal, Cooktop
Association Includes: Other
Bath Features: Whirlpool, Separate Shower, Double Sink
Dining Room: Separate
Exterior: Brick
Fireplace: Gas Starter
Fireplace Location(s): Family Room
HOA Fee: 45/ Quarterly
Laundry: Main Level, In Unit, Sink
Lot: Landscaped, Mature Trees
Lot Dimensions: 0.36
Other Equipment: Ceiling Fan(s), Sump Pump, Radon Mitigation System
Parcel#: 0603164020060000
Parking: Concrete, Garage Door Opener, Yes, Garage Owned, Attached, Garage
Sewer: Public Sewer
Total Rooms: 12
Township: Plainfield
Water: Lake Michigan
Room Sizes
Office: 9X15
Recreation Room: 35X16
Bonus Room: 20X16
Foyer: 10X16
Eating Area: 7X16
Bedroom 2: 13X14
Bedroom 3: 11X15
Bedroom 4: 16X12
Dining Room: 13X12
Family Room: 19X18
Kitchen: 13X20
Laundry: 6X9
Living Room: 16X13
Primary Bedroom: 16X17
Local Schools
High School: Plainfield Central High School
Middle School: Indian Trail Middle School
Elementary School: Central Elementary School
School District: District 202
Listed By / Shown By
Listed By
Agency Name: @properties Christie's International Real Estate
Agency Phone: 847-381-0300
Shown By
Agent Name: Dale Williams
Agent Phone: Cell: (815) 519-2243
Agency Title: Gambino Realtors

Estimate Your Payment
Estimated Payment
$ 3,929.22 per month $2,725.39 Principal & Interest $1,028.83 Property Tax $175.00 Homeowner's InsuranceChange Payment Information



Member Participants (and their affiliated licensees, if applicable) shall indicate on their websites that IDX information is provided exclusively for consumers’ personal non-commercial use, that it may not be used for any purpose other than to identify prospective properties consumers may be interested in purchasing, that the data is deemed reliable but is not guaranteed by MLS GRID, and that the use of the MLS GRID Data may be subject to an end user license agreement prescribed by the Member Participant’s applicable MLS if any and as amended from time to time. MLS GRID may, at its discretion, require use of other disclaimers as necessary to protect Member Participant, and/or their MLS from liability.
Based on information submitted to the MLS GRID. All data is obtained from various sources and may not have been verified by broker or MLS GRID. Supplied Open House Information is subject to change without notice. All information should be independently reviewed and verified for accuracy. Properties may or may not be listed by the office/agent presenting the information.
Privacy Policy / DMCA Notice / ADA Accessibility


This site is hosted, designed and copyright
© 1994 - 2026 by
Delta Media Group, Inc. -- Patent Pending --
24245 Cropland Drive | MLS# 12708186
This single family home located at 24245 Cropland Drive , Plainfield, IL 60544 is currently listed for sale with an asking price of $600,000. This property was built in 1997 and has 4 bedrooms and 2 full and 1 partial baths with 3156 sq. ft. Cropland Drive is located in the Spanglers Farm subdivision within the District 202 school district. Search Spanglers Farm real estate on dwilliams.gogambino.com today.