

BEDS4
BATHS3 full 1 partial
SQUARE FEET3,374
MLS#12700459
STATUSNew
PROPERTY TYPEResidential - Single Family
SCHOOLDistrict 4
Property Description
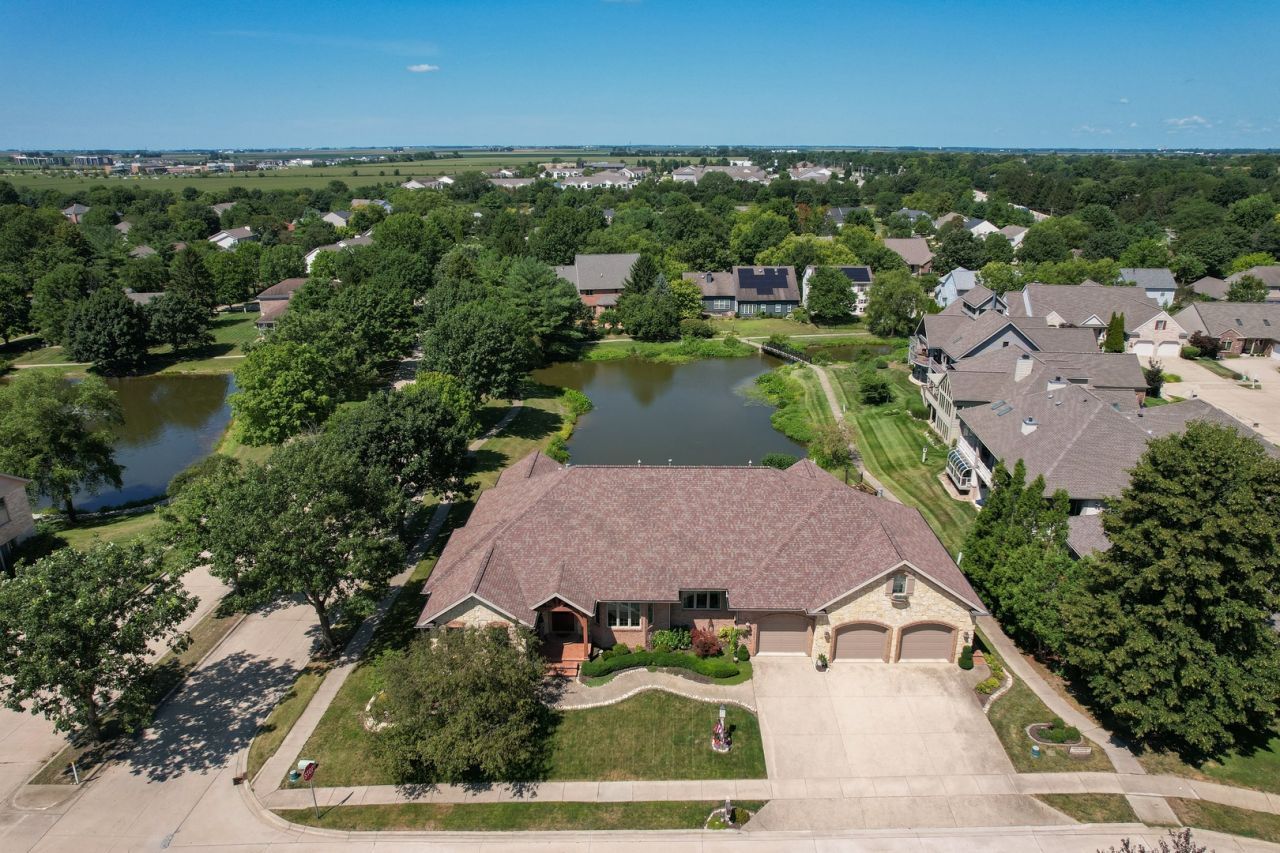
Experience luxury waterfront living in this exceptional custom-built ranch, perfectly positioned on a premium double lot overlooking two tranquil ponds in sought-after Robeson Meadows West. Combining timeless craftsmanship with thoughtful design, this meticulously maintained home offers an unparalleled blend of elegance, comfort, and functionality with over 6275 finished sqft of living space. Even better, the HOA provides lawn care, snow removal, and garbage service, allowing for a truly maintenance-free lifestyle. The striking brick and stone exterior sets the tone for the remarkable interior, while expansive windows frame picturesque water views throughout the home. Outdoor living is second to none, featuring an extended upper-level deck overlooking the ponds, a screened porch with a cozy wood-burning fireplace, and a walk-out lower-level patio-creating exceptional spaces for entertaining or simply enjoying the peaceful surroundings. Designed with versatility in mind, the home offers luxurious primary suites on both the main and lower levels, making it ideal for multigenerational living or long-term guests. The beautifully finished walk-out basement also features a kitchenette/bar and dedicated office space, providing an ideal extension of the home's living and entertaining areas. Every detail was carefully considered during construction, including extra-wide hallways and doorways to ensure wheelchair accessibility without compromising style. The oversized three-car garage easily accommodates large vehicles, recreational equipment, and workshop space. Custom finishes and premium upgrades are evident throughout, including rich cherry hardwood flooring, custom walk-in closets, thoughtfully designed coffee and wine nooks, an oversized laundry room, whirlpool tub an oversized tubs, whole-house backup generator, security system, and exceptional built-in storage. The recently renovated chef's kitchen serves as the heart of the home, showcasing a massive center island with stunning quartz and granite countertops, custom cabinetry, and high-end finishes designed for both everyday living and effortless entertaining. Additional recent improvements include a newer roof (approximately 4 years old) with gutter guards, providing years of worry-free ownership and the expanded deck with all new composite deck boards (2 years old). Luxury, accessibility, and breathtaking waterfront views come together in a home that is truly one of a kind. Opportunities like this are rarely available in Robeson Meadows West, where you'll enjoy a peaceful setting just a short two-minute walk from The Crossing's restaurants, shopping, and everyday conveniences.
Property Features
Property Type: Residential - Single Family
Basement: Finished, Concrete, Rec/Family Area, Sleeping Area, Storage Space, Walk-Up Access, Daylight, Full, Walk-Out Access
Basement: Yes
Cooling: Central Air
Fireplaces: 2
Garage: 3
Heating: Natural Gas
Lot Size: 0.34 Acres
Roof Type: Asphalt
Taxes: $25,134
Year Built: 2019
Amenities
Vaulted Ceiling(s)
1st Floor Full Bath
Built-in Features
Walk-In Closet(s)
High Ceilings
Granite Counters
Separate Dining Room
Pantry
Quartz Counters
Feature Descriptions
Additional rooms: Sun Room, Sewing Room, Office, Study, Bonus Room, Recreation Room, Utility Room-Lower Level, Walk In Closet
Appliances: Double Oven, Microwave, Dishwasher, Refrigerator, Washer, Dryer, Disposal, Range Hood, Other
Association Includes: Insurance, Lawn Care, Scavenger, Snow Removal, Lake Rights
Bath Features: Whirlpool, Separate Shower, Double Sink, Bidet, Garden Tub
Dining Room: Separate
Exterior: Brick, Stone
Fireplace: Wood Burning, Gas Log, Gas Starter
Fireplace Location(s): Basement, Great Room, Hearth Room
HOA Fee: 285/ Quarterly
Laundry: Main Level, In Unit
Lot Dimensions: 110 x 122
Master Association Fee: 200/ Yearly
Other Equipment: Central Vacuum, Generator
Parcel#: 462028203074
Parking: Concrete, Garage Door Opener, Garage, Yes, Garage Owned, Attached
Sewer: Public Sewer
Total Rooms: 13
Township: Champaign
Water: Public
Room Sizes
Sun Room: 12X12
Sewing Room: 12X5
Office: 9X6
Sun Room: 12X12
Study: 20X12
Bonus Room: 14X12
Recreation Room: 25X16
Bar/Entertainment: 16X16
Walk In Closet: 12X14
Bedroom 2: 21X29
Bedroom 3: 21X14
Bedroom 4: 21X15
Dining Room: 15X18
Family Room: 32X20
Kitchen: 16X24
Laundry: 13X12
Living Room: 16X15
Primary Bedroom: 21X14
Local Schools
Middle School: Champaign/Middle Call Unit 4 351
Elementary School: Champaign/Middle Call Unit 4 351
School District: District 4
Listed By / Shown By
Listed By
Agency Name: Coldwell Banker R.E. Group
Agency Phone: 217-351-1988
Shown By
Agent Name: Dale Williams
Agent Phone: Cell: (815) 519-2243
Agency Title: Gambino Realtors

Estimate Your Payment
Estimated Payment
$ 7,170.18 per month $4,769.43 Principal & Interest $2,094.50 Property Tax $306.25 Homeowner's InsuranceChange Payment Information



Member Participants (and their affiliated licensees, if applicable) shall indicate on their websites that IDX information is provided exclusively for consumers’ personal non-commercial use, that it may not be used for any purpose other than to identify prospective properties consumers may be interested in purchasing, that the data is deemed reliable but is not guaranteed by MLS GRID, and that the use of the MLS GRID Data may be subject to an end user license agreement prescribed by the Member Participant’s applicable MLS if any and as amended from time to time. MLS GRID may, at its discretion, require use of other disclaimers as necessary to protect Member Participant, and/or their MLS from liability.
Based on information submitted to the MLS GRID. All data is obtained from various sources and may not have been verified by broker or MLS GRID. Supplied Open House Information is subject to change without notice. All information should be independently reviewed and verified for accuracy. Properties may or may not be listed by the office/agent presenting the information.
Privacy Policy / DMCA Notice / ADA Accessibility


This site is hosted, designed and copyright
© 1994 - 2026 by
Delta Media Group, Inc. -- Patent Pending --
2427 Prairieridge Place | MLS# 12700459
This single family home located at 2427 Prairieridge Place , Champaign, IL 61822 is currently listed for sale with an asking price of $1,050,000. This property was built in 2019 and has 4 bedrooms and 3 full and 1 partial baths with 3374 sq. ft. Prairieridge Place is located within the District 4 school district. Search Champaign real estate on dwilliams.gogambino.com today.