

BEDS5
BATHS3 full 1 partial
SQUARE FEET3,050
MLS#12755715
STATUSNew
PROPERTY TYPEResidential - Single Family
SCHOOLDistrict 113
Property Description
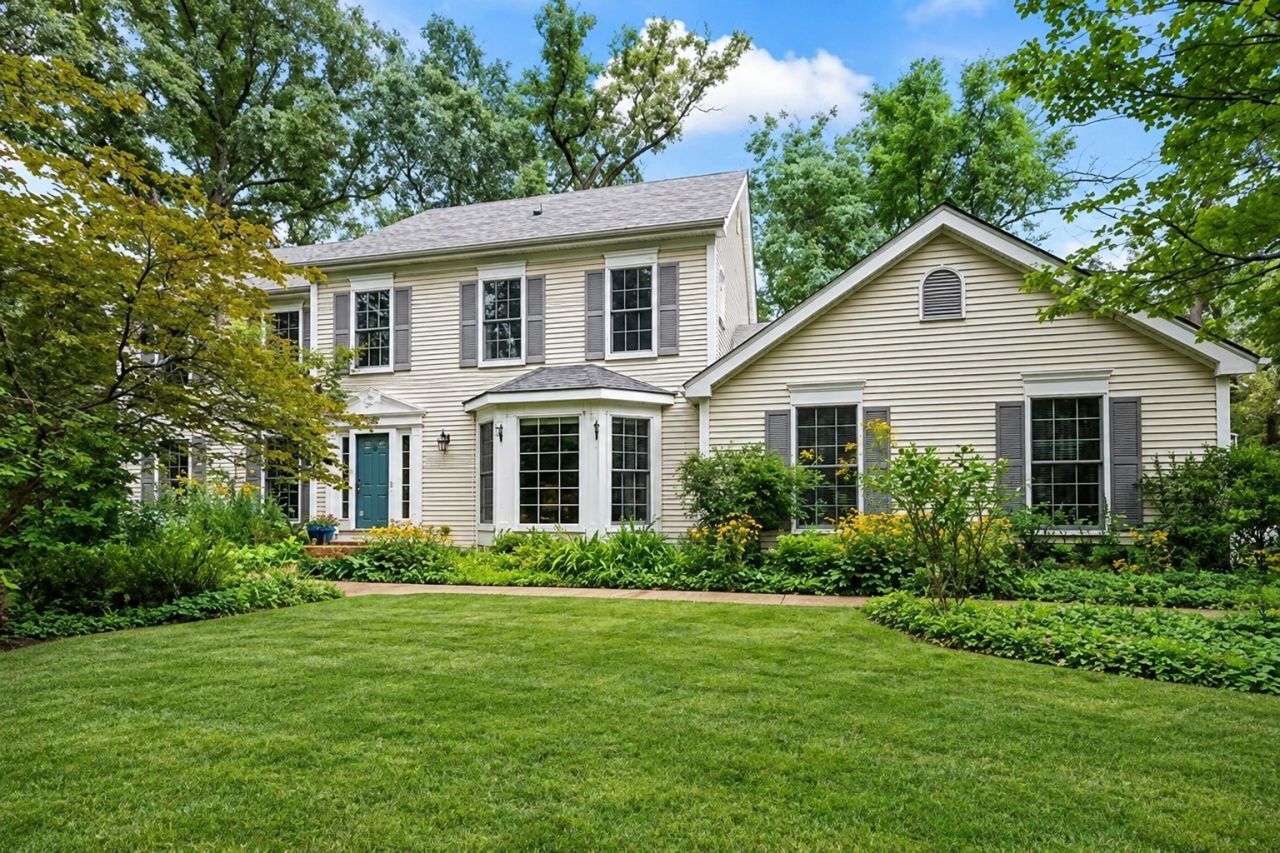
You will absolutely fall in love with this gorgeous, custom home in the highly sought after town of Riverwoods! This terrific, approximately 3000 square feet, one-of-a-kind property is situated on an over one acre wooded lot! There is so much for the lucky buyer to enjoy. As you enter the light-and bright foyer, you will be immediately impressed by the open feel of the home. You will be delighted to find a spacious formal dining room with bay windows to one side and formal living room on the other. Here you will find built-in shelving plus French doors leading to the adjacent family room. This versatile room has a lovely fireplace plus glass doors with serene views of the gorgeous lot. Gourmet kitchen boasts 42 inch cabinets, granite countertops, custom backsplash, walk-in-pantry, undermount sinks, newer stainless steel appliances plus a large eating area with more views of the amazing backyard! You will be pleased to find a large laundry room with newer washer and dryer plus large storage closet. A convenient half bath completes this impressive main level. The second level does not disappoint with gleaming hardwood floors plus a loft/sitting area to enjoy before entering any bedrooms. Primary suite with tray ceilings, walk-in closet, plus a huge bathroom with stunning travertine tile, dual vanities, oversized tub, separate shower, water closet plus a skylight. The additional three spacious bedrooms all have access to a gorgeous, recently updated bathroom with new vanity, lighting, and custom shower. Just when you thought you have seen it all, this home even has a huge finished basement with recreation room, a fifth bedroom plus yet another full bathroom! This practical lower level also has a utility/storage room, several large closets plus built-in cabinets along-side of the recreation room, all offering many places to keep important items. Another rarely-found feature of this exceptional home is having four garage spaces!!! There is a two car garage attached to the home plus an addition two car detached garage as well! If you think the home and garages are impressive, wait until you experience the huge and incredible backyard! This oversized yard has multiple patios, awesome built-in firepit, storage shed, and an inground sprinkler system all surrounded by mature trees and breathtaking views of the lovely, aerated pond...WOW! The lucky buyer can enjoy entertaining guests outdoors or just relaxing after a long day while being surrounded by nature. This part of Riverwoods includes award-winning District 109 and Deerfield HS, which are amongst the best in the nation! Ideally located on a quiet, tree lined street close to everything including parks, restaurants, shopping, downtown Deerfield, Des Plaines River for walking/biking/canoeing, Deerfield Metra Station, fitness centers, country clubs, and the list goes on and on. Better hurry...beautiful, spacious homes on huge lots with exceptional schools don't last long!
Property Features
Property Type: Residential - Single Family
Basement: Yes
Basement: Finished, Full
Cooling: Central Air
Fireplaces: 1
Garage: 4
Heating: Natural Gas, Forced Air
Home Style: Colonial
Lot Size: 1.25 Acres
Roof Type: Asphalt
Taxes: $19,516
Year Built: 1987
Amenities
Built-in Features
Walk-In Closet(s)
Feature Descriptions
Additional rooms: Breakfast Room, Recreation Room, Bedroom 5,Storage, Foyer, Walk In Closet, Loft
Additional Structures: Second Garage, Shed(s)
Appliances: Double Oven, Microwave, Dishwasher, Refrigerator, Washer, Dryer, Humidifier
Association Includes: Snow Removal, Other
Bath Features: Whirlpool, Separate Shower, Double Sink
Dining Room: Separate
Exterior: Vinyl Siding
Fireplace: Gas Starter
Fireplace Location(s): Family Room
HOA Fee: 450/ Annually
Laundry: Main Level, In Unit
Lot: Nature Preserve Adjacent, Landscaped, Wooded
Lot Dimensions: 165X330.42X165X330.30
Other Equipment: Water-Softener Owned, TV-Cable, Security System, CO Detectors, Ceiling Fan(s), Sprinkler-Lawn, Air Purifier, Backup Sump Pump;, Multiple Water Heaters
Parcel#: 15252000320000
Parking: Asphalt, Garage Door Opener, Garage, Yes, Garage Owned, Attached, Detached
Security: yes
Sewer: Public Sewer
Total Rooms: 12
Township: Vernon
Water: Well
Room Sizes
Breakfast Room: 16X14
Recreation Room: 26X24
Bedroom 5: 18X11
Storage: 21X14
Foyer: 18X8
Walk In Closet: 7X6
Loft: 6X5
Bedroom 2: 15X10
Bedroom 3: 14X11
Bedroom 4: 12X11
Dining Room: 17X13
Family Room: 24X14
Kitchen: 18X13
Laundry: 11X8
Living Room: 19X13
Primary Bedroom: 18X13
Local Schools
High School: Deerfield High School
Middle School: Charles J Caruso Middle School
Elementary School: Wilmot Elementary School
School District: District 113
Listed By / Shown By
Listed By
Agency Name: @properties Christie's International Real Estate
Agency Phone: 847-367-0500
Shown By
Agent Name: Dale Williams
Agent Phone: Cell: (815) 519-2243
Agency Title: Gambino Realtors

Estimate Your Payment
Estimated Payment
$ 6,943.71 per month $4,996.54 Principal & Interest $1,626.33 Property Tax $320.83 Homeowner's InsuranceChange Payment Information



Member Participants (and their affiliated licensees, if applicable) shall indicate on their websites that IDX information is provided exclusively for consumers’ personal non-commercial use, that it may not be used for any purpose other than to identify prospective properties consumers may be interested in purchasing, that the data is deemed reliable but is not guaranteed by MLS GRID, and that the use of the MLS GRID Data may be subject to an end user license agreement prescribed by the Member Participant’s applicable MLS if any and as amended from time to time. MLS GRID may, at its discretion, require use of other disclaimers as necessary to protect Member Participant, and/or their MLS from liability.
Based on information submitted to the MLS GRID. All data is obtained from various sources and may not have been verified by broker or MLS GRID. Supplied Open House Information is subject to change without notice. All information should be independently reviewed and verified for accuracy. Properties may or may not be listed by the office/agent presenting the information.
Privacy Policy / DMCA Notice / ADA Accessibility


This site is hosted, designed and copyright
© 1994 - 2026 by
Delta Media Group, Inc. -- Patent Pending --
2690 Crestwood Lane | MLS# 12755715
This single family home located at 2690 Crestwood Lane, Riverwoods, IL 60015 is currently listed for sale with an asking price of $1,100,000. This property was built in 1987 and has 5 bedrooms and 3 full and 1 partial baths with 3050 sq. ft. Crestwood Lane is located within the District 113 school district. Search Riverwoods real estate on dwilliams.gogambino.com today.