

BEDS5
BATHS3 full 1 partial
SQUARE FEET2,400
MLS#12701760
STATUSNew
PROPERTY TYPEResidential - Single Family
SCHOOLDistrict 308
Property Description
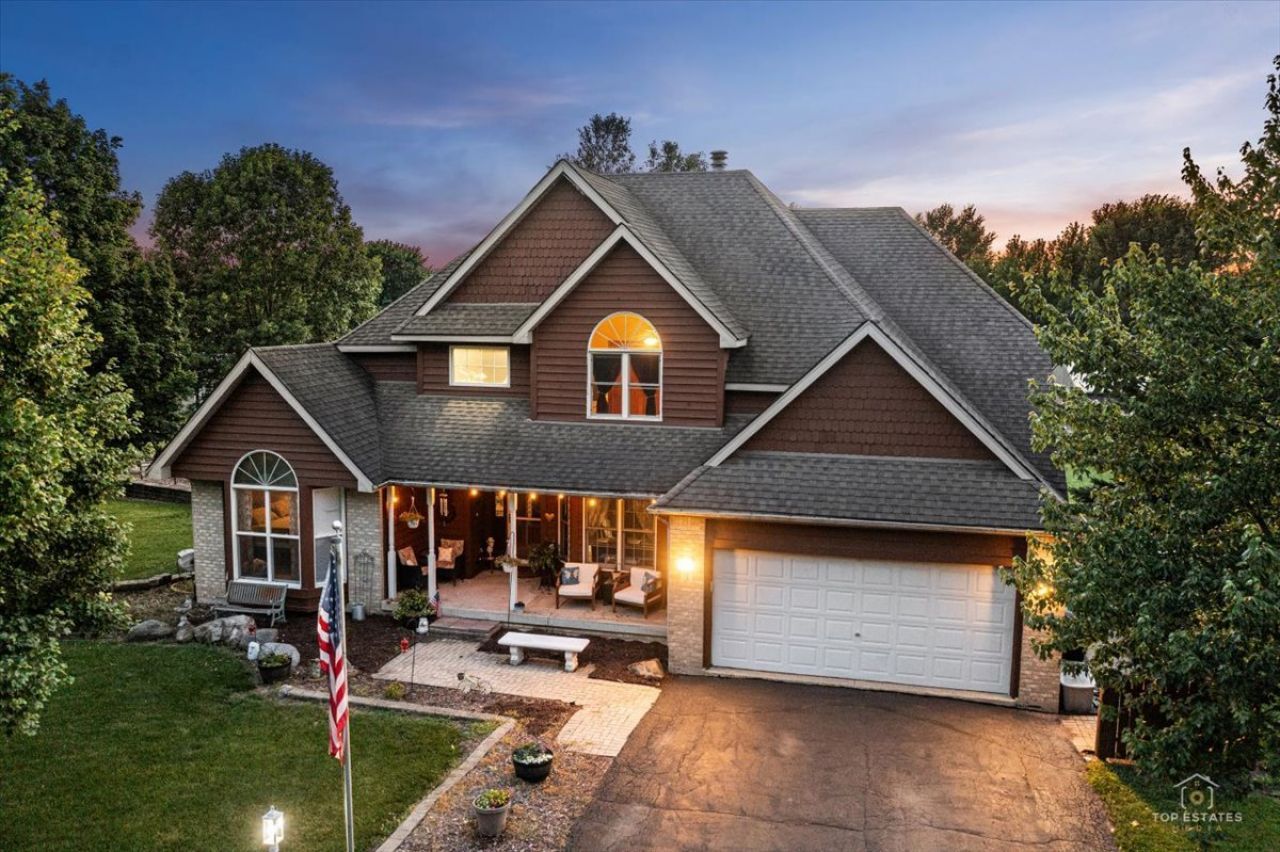
Welcome to this exceptional custom-built two-story home situated on a beautiful 3.5-acre corner lot, offering the perfect combination of privacy, comfort, and space to enjoy both indoor and outdoor living. With approximately 2,400 square feet of above-grade living space plus a fully finished basement, this thoughtfully designed five-bedroom, three-and-a-half-bath residence provides flexibility for a variety of lifestyles. The inviting eat-in kitchen is the heart of the home and features a center island, breakfast nook, pantry, and a full complement of new appliances. Whether preparing everyday meals or entertaining guests, this space offers abundant storage, generous workspace, and an open, welcoming atmosphere. Just off the kitchen, the convenient laundry room includes a second pantry for even more storage, while a nearby half bath adds everyday functionality. A see-through fireplace creates a warm and inviting connection between the kitchen and the spacious family room, where soaring vaulted ceilings and a dramatic wall of eight west-facing windows fill the home with natural light and showcase beautiful backyard views. The adjoining dining room provides an elegant setting for holiday gatherings, family celebrations, and dinner parties. The main-level primary suite offers a peaceful retreat complete with a private en-suite bathroom. Upstairs, you'll find three generously sized bedrooms and a full bath, providing comfortable accommodations with separation from the main living areas. The fully finished basement expands the home's living space with an additional bedroom featuring an egress window, a full bathroom, a dedicated weight room, and flexible space that can be used for recreation, hobbies, media, or guests. Step outside to discover an outdoor setting designed for relaxation and entertainment. The spacious patio overlooks the beautifully maintained backyard and features a built-in swimming pool and an in-ground trampoline, creating the perfect space for enjoying warm summer days, hosting gatherings, or simply relaxing while taking in the peaceful surroundings. The expansive 3.5-acre corner lot offers room to roam, garden, play, or simply enjoy the privacy of country-style living. Adding even more value is the impressive 30-by-40-foot outbuilding complete with electricity, making it ideal for a workshop, hobby space, equipment storage, recreational vehicles, or countless other possibilities. This custom home combines quality craftsmanship, generous living spaces, abundant storage, and exceptional outdoor amenities in a setting that is both peaceful and practical. From the soaring ceilings and abundant natural light to the finished basement, backyard oasis, and versatile outbuilding, every detail has been thoughtfully designed to maximize comfort and functionality. This rare property offers the opportunity to enjoy spacious living on acreage while creating lasting memories for years to come. Schedule your priv
Property Features
Property Type: Residential - Single Family
Basement: Finished, Full
Basement: Yes
Cooling: Central Air
Fireplaces: 1
Garage: 2
Heating: Natural Gas, Forced Air
Lot Size: 3.50 Acres
Roof Type: Asphalt
Taxes: $12,946
Year Built: 1993
Feature Descriptions
Additional rooms: Bedroom 5,Breakfast Room
Additional Structures: Shed(s), Storage
Appliances: Range, Dishwasher, Refrigerator, Washer, Dryer, Disposal
Association Includes: None
Bath Features: Separate Shower, Double Sink
Dining Room: Separate
Exterior: Cedar
Fireplace: Wood Burning, Gas Log, Gas Starter
Fireplace Location(s): Family Room, Kitchen
Lot Dimensions: 3.5
Other Equipment: Water-Softener Owned, Ceiling Fan(s), Sump Pump
Parcel#: 0331302001
Parking: Asphalt, Garage Door Opener, Garage, Yes, Garage Owned, Attached
Sewer: Septic Tank
Total Rooms: 9
Township: Oswego
Water: Well
Room Sizes
Bedroom 5: 16X13
Breakfast Room: 10X6
Bedroom 2: 13X12
Bedroom 3: 13X11
Bedroom 4: 11X10
Dining Room: 15X11
Family Room: 18X16
Kitchen: 21X13
Primary Bedroom: 17X13
Local Schools
School District: District 308
Listed By / Shown By
Listed By
Agency Name: Prello Realty
Agency Phone: 773-805-5325
Shown By
Agent Name: Dale Williams
Agent Phone: Cell: (815) 519-2243
Agency Title: Gambino Realtors

Estimate Your Payment
Estimated Payment
$ 5,308.56 per month $3,974.52 Principal & Interest $1,078.83 Property Tax $255.21 Homeowner's InsuranceChange Payment Information



Member Participants (and their affiliated licensees, if applicable) shall indicate on their websites that IDX information is provided exclusively for consumers’ personal non-commercial use, that it may not be used for any purpose other than to identify prospective properties consumers may be interested in purchasing, that the data is deemed reliable but is not guaranteed by MLS GRID, and that the use of the MLS GRID Data may be subject to an end user license agreement prescribed by the Member Participant’s applicable MLS if any and as amended from time to time. MLS GRID may, at its discretion, require use of other disclaimers as necessary to protect Member Participant, and/or their MLS from liability.
Based on information submitted to the MLS GRID. All data is obtained from various sources and may not have been verified by broker or MLS GRID. Supplied Open House Information is subject to change without notice. All information should be independently reviewed and verified for accuracy. Properties may or may not be listed by the office/agent presenting the information.
Privacy Policy / DMCA Notice / ADA Accessibility


This site is hosted, designed and copyright
© 1994 - 2026 by
Delta Media Group, Inc. -- Patent Pending --
3 Settlers Lane | MLS# 12701760
This single family home located at 3 Settlers Lane , Oswego, IL 60543 is currently listed for sale with an asking price of $875,000. This property was built in 1993 and has 5 bedrooms and 3 full and 1 partial baths with 2400 sq. ft. Settlers Lane is located within the District 308 school district. Search Oswego real estate on dwilliams.gogambino.com today.