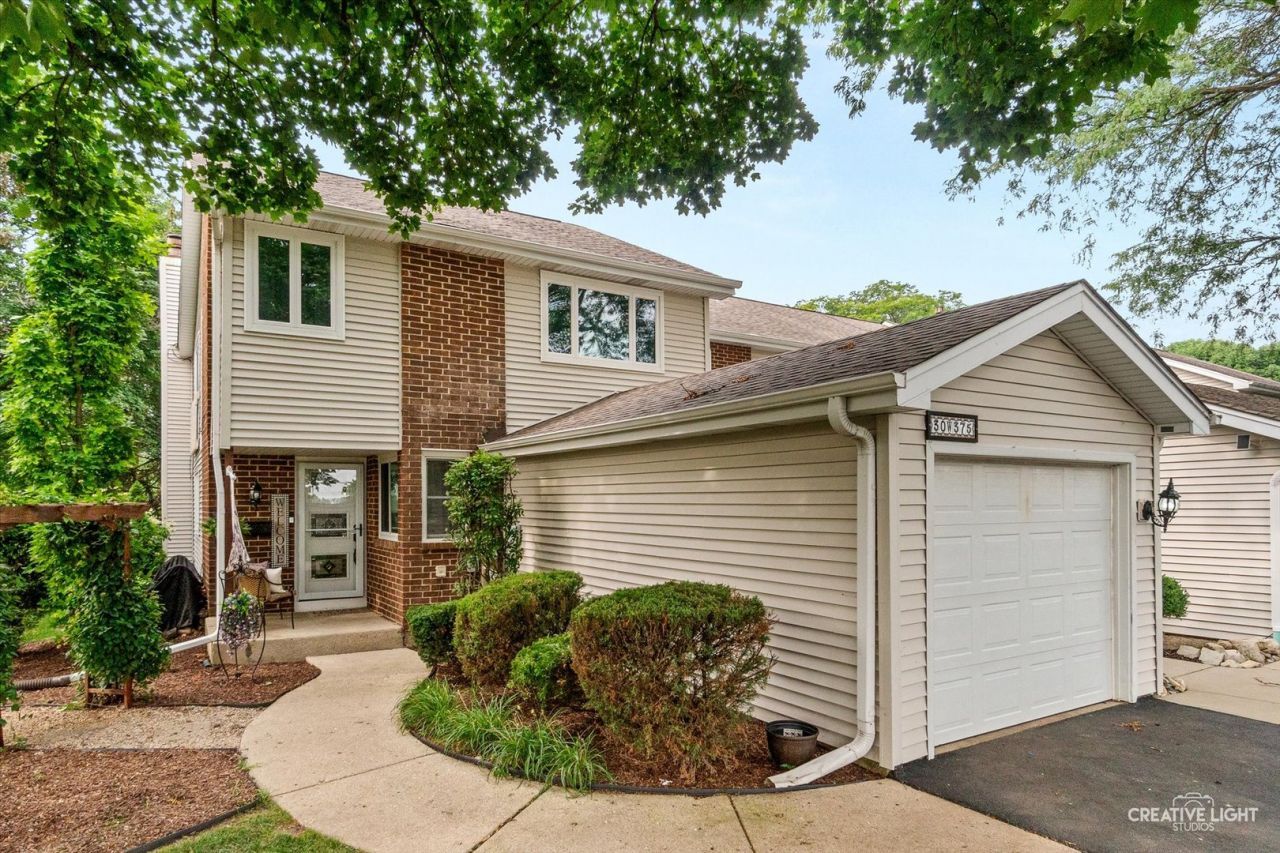


BEDS3
BATHS2 full 1 partial
SQUARE FEET1,595
MLS#12703558
STATUSNew
PROPERTY TYPEResidential - Townhouse
SUBDIVISIONCountry Lakes
SCHOOLDistrict 204
Property Description
pdated 3-bedroom, 2.1-bathroom end-unit townhome in the Country Lakes subdivision of Naperville, Illinois. This 1,595-square-foot, two-story home features an updated kitchen with Bianco Romano countertops, waterproof luxury vinyl plank flooring, a Moen double-basin sink with pull-out sprayer, a new range hood, and freshly painted cabinets. Hardwood floors on the main level were sanded and refinished in July of 2026. The vaulted-ceiling living room includes a wood-burning fireplace and a three-panel sliding patio door that opens to a huge deck, updated in 2020 with new wood planking, metal spindle railings, and a sunken hot tub. All three bathrooms were fully updated in 2021 with new tile, vanities, fixtures, and lighting. The upper level offers a primary suite plus two additional bedrooms, all with new carpet installed in 2026. The full finished basement adds a family room and laundry area. Additional upgrades include 2018 Alside triple-pane, argon-filled windows with a transferable warranty, 2020 solid-wood interior doors, a 2023 front entry and storm door, a battery backup sump pump (2024), and professional landscaping. Spend your winters, cozy in front of the fireplace while watching the snow fall on the trees. In summer, step outside to a backyard that feels like a private retreat: the deck and hot tub are tucked among mature trees and container gardens, the kind of spot where you actually want to spend your evenings. You're less than ten minutes from I-88 and Route 59, with retail and restaurants just up the road on Route 59 for a quick dinner or grocery run. Naperville's schools are sought after, and this home is zoned for District 204. And this is maintenance-free living in the best sense: a backyard you never have to mow, a pool you never have to vacuum.
Property Features
Property Type: Residential - Townhouse
Basement: Finished, Full
Basement: Yes
Cooling: Central Air
Fireplaces: 1
Garage: 1
Heating: Natural Gas
Lot Size: 0.05 Acres
Roof Type: Asphalt
Stories: 2.0
Taxes: $5,237
Year Built: 1975
Amenities
Vaulted Ceiling(s)
Storage
Walk-In Closet(s)
Separate Dining Room
Replacement Windows
Feature Descriptions
Additional rooms: No additional rooms
Appliances: Range, Dishwasher, Refrigerator, Washer, Dryer, Range Hood
Association Amenities: Park, Party Room, Pool, Tennis Court(s), Clubhouse, In Ground Pool, Patio, School Bus
Association Includes: Insurance, Clubhouse, Pool, Lawn Care, Scavenger, Snow Removal
Dining Room: Separate
Exterior: Vinyl Siding, Brick
Fireplace: Wood Burning
Fireplace Location(s): Living Room
HOA Fee: 285/ Monthly
Hot Tub: Yes
Laundry: In Unit
Lot Dimensions: 24x85
Parcel#: 0704403005
Parking: Asphalt, Garage Door Opener, Yes, Garage Owned, Attached, Garage
Pet Allowed: Cats OK, Dogs OK
Sewer: Public Sewer
Total Rooms: 7
Township: Naperville
Water: Lake Michigan, Public
Room Sizes
Bedroom 2: 12X12
Bedroom 3: 10X10
Dining Room: 12X10
Family Room: 20X15
Kitchen: 19X8
Laundry: 15X10
Living Room: 20X12
Primary Bedroom: 16X12
Local Schools
High School: Metea Valley High School
Middle School: Hill Middle School
Elementary School: Longwood Elementary School
School District: District 204
Listed By / Shown By
Listed By
Agency Name: eXp Realty
Agency Phone: 630-669-6318
Shown By
Agent Name: Dale Williams
Agent Phone: Cell: (815) 519-2243
Agency Title: Gambino Realtors

Estimate Your Payment
Estimated Payment
$ 2,128.31 per month $1,589.81 Principal & Interest $436.42 Property Tax $102.08 Homeowner's InsuranceChange Payment Information



Member Participants (and their affiliated licensees, if applicable) shall indicate on their websites that IDX information is provided exclusively for consumers’ personal non-commercial use, that it may not be used for any purpose other than to identify prospective properties consumers may be interested in purchasing, that the data is deemed reliable but is not guaranteed by MLS GRID, and that the use of the MLS GRID Data may be subject to an end user license agreement prescribed by the Member Participant’s applicable MLS if any and as amended from time to time. MLS GRID may, at its discretion, require use of other disclaimers as necessary to protect Member Participant, and/or their MLS from liability.
Based on information submitted to the MLS GRID. All data is obtained from various sources and may not have been verified by broker or MLS GRID. Supplied Open House Information is subject to change without notice. All information should be independently reviewed and verified for accuracy. Properties may or may not be listed by the office/agent presenting the information.
Privacy Policy / DMCA Notice / ADA Accessibility


This site is hosted, designed and copyright
© 1994 - 2026 by
Delta Media Group, Inc. -- Patent Pending --
30w375 Pinehurst Drive | MLS# 12703558
This townhouse located at 30w375 Pinehurst Drive , Naperville, IL 60563 is currently listed for sale with an asking price of $350,000. This property was built in 1975 and has 3 bedrooms and 2 full and 1 partial baths with 1595 sq. ft. 30w375 Pinehurst Drive is located in the Country Lakes subdivision within the District 204 school district. Search Country Lakes real estate on dwilliams.gogambino.com today.