

BEDS3
BATHS1 full
SQUARE FEET1,176
MLS#202606828
STATUSActive
PROPERTY TYPEResidential - Single Family
SCHOOLRockford 205
Property Description
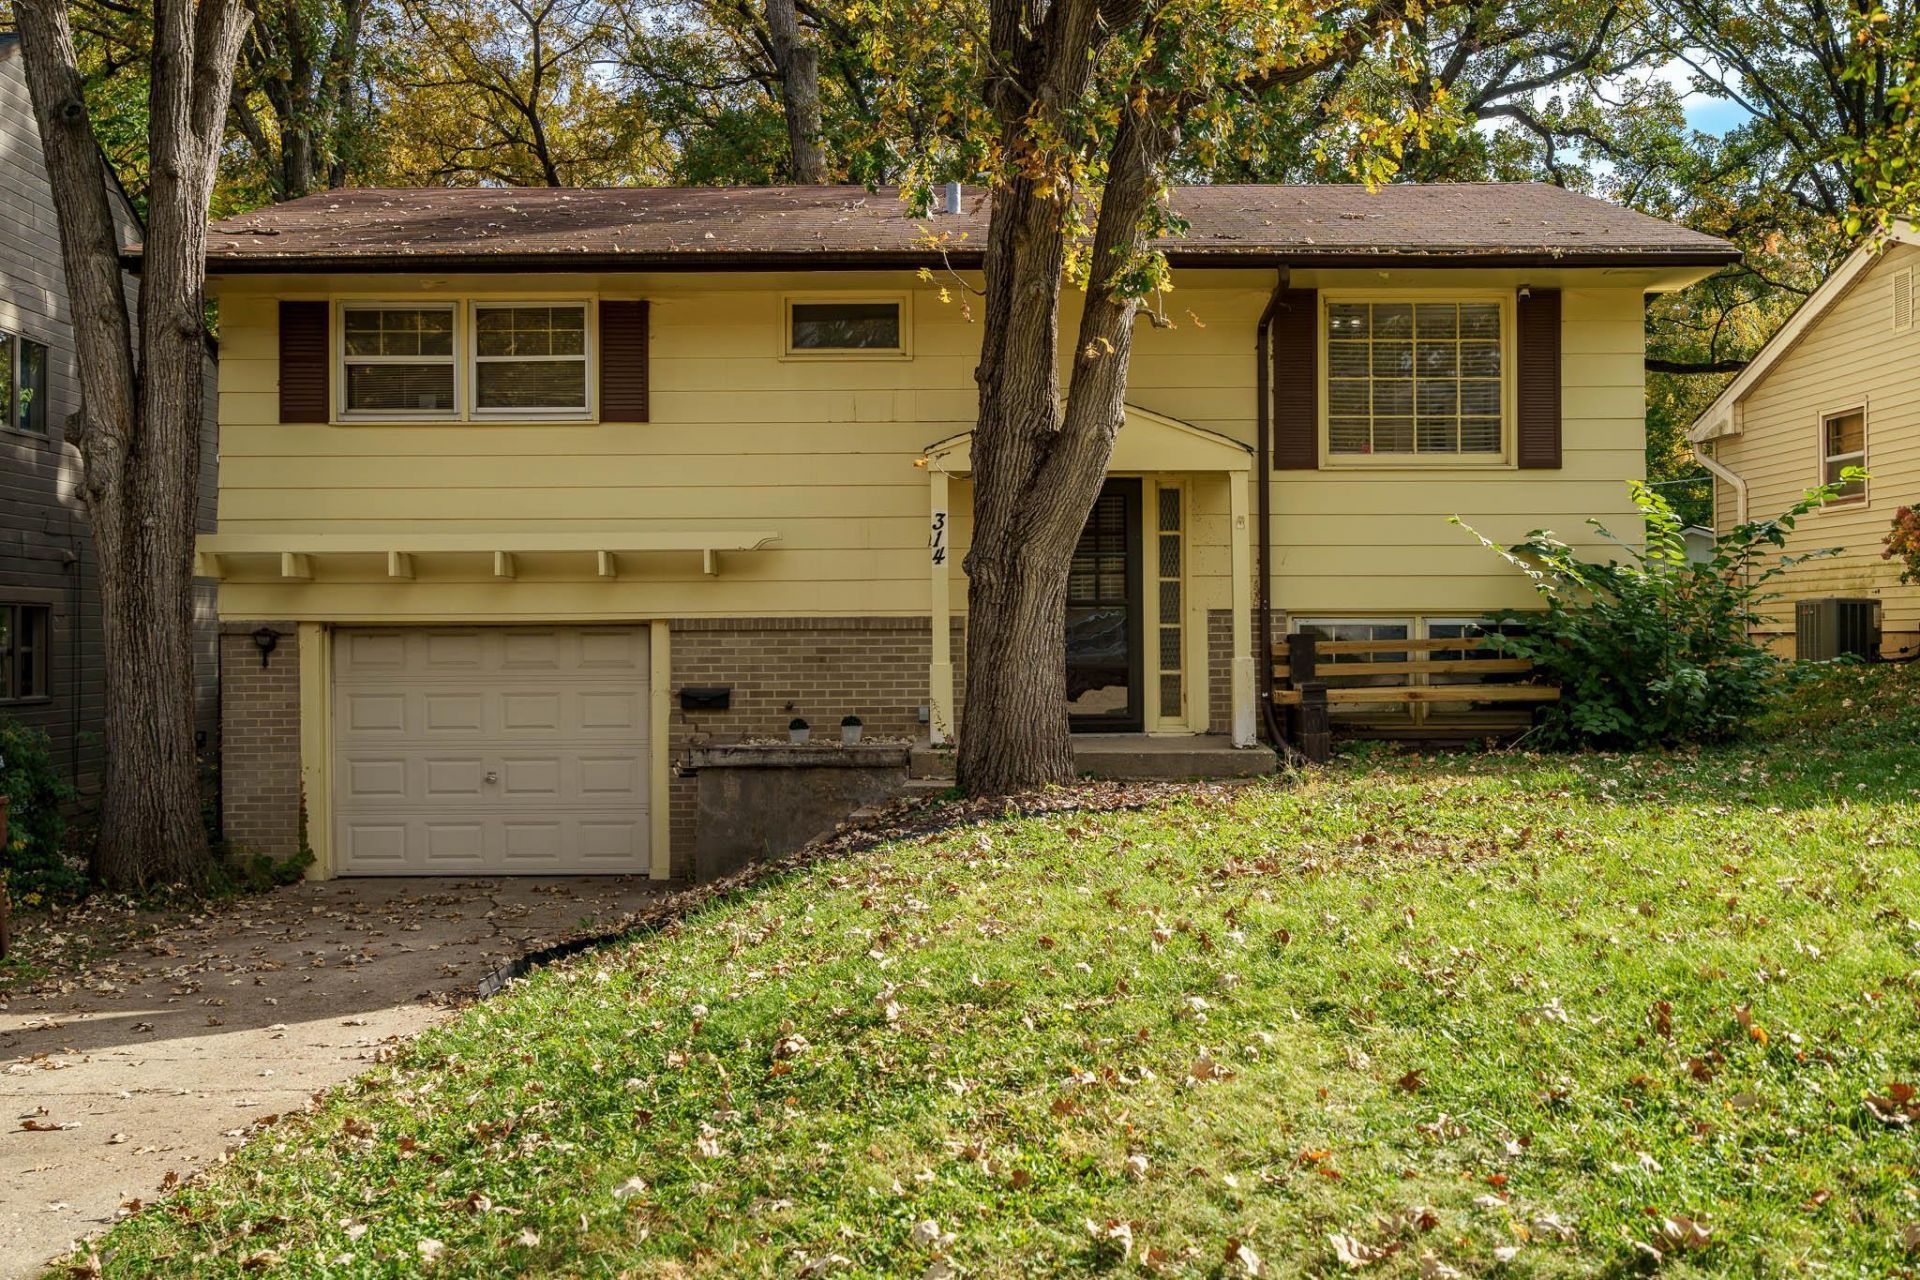
Come explore the possibilities in this 3 bedroom, 1 bath bi-level home! Featuring an open living area that flows into the kitchen and dining space, this home offers a functional layout with room to make it your own. Outside, you'll find space to enjoy the deck and backyard, perfect for relaxing or entertaining. The lower level offers additional flexible space, sliding glass doors leading to the backyard, and three egress windows. A second bathroom is already roughed in and ready for the new owner's finishing touches, providing an opportunity to add convenience and value to the basement area. Conveniently located near shopping, grocery stores, and gas stations, this property offers everyday accessibility and plenty of potential to make it your own. Don't miss the opportunity to see what this home has to offer! Water softener and water heater 2026. Washer 2025. Stove 2022. Agent Owned.
Listing Video
Property Features
Property Type: Residential - Single Family
Basement: Yes
Cooling: Central Air
Garage: 1
Heating: Forced Air, Natural Gas
Home Style: Bi-Level
Lot Size: 0.15 Acres
Roof Type: Shingle
Taxes: $2,568
Appliances
Dryer
Microwave
Stove/Cooktop
Washer
Water Softener
Feature Descriptions
Basement: Full
Exterior: Brick/Stone, Siding, Vinyl
General Features: Main Floor Primary, Laundry Basement
Land features: City/Town
Sewer: City/Community
Water: City/Community
Room Sizes
Bedroom 1: 11 X 10 Level - Main
Bedroom 2: 10 X 9 Level - Main
Bedroom 3: 10 X 9 Level - Main
Kitchen: 13 X 15 Level - Main
Living Room: 13 X 11 Level - Main
Local Schools
School District: Rockford 205
Listed By / Shown By
Listed By
Agency Name: Gambino Realtors

Shown By
Agent Name: Dale Williams
Agent Phone: Cell: (815) 519-2243
Estimate Your Payment
Estimated Payment
$ 1,084.12 per month $817.62 Principal & Interest $214.00 Property Tax $52.50 Homeowner's InsuranceChange Payment Information


Privacy Policy / DMCA Notice / ADA Accessibility


This site is hosted, designed and copyright
© 1994 - 2026 by
Delta Media Group, Inc. -- Patent Pending --
314 Morningside Drive | MLS# 202606828
This single family home located at 314 Morningside Drive, Rockford, IL 61108 is currently listed for sale by Gambino Realtors, with an asking price of $180,000. This property has 3 bedrooms and 1 full baths with 1176 sq. ft. Morningside Drive is located within the Rockford 205 school district. Search Rockford real estate on dwilliams.gogambino.com today.