

BEDS2
BATHS2 full
SQUARE FEET1,200
MLS#12715025
STATUSNew
PROPERTY TYPEResidential - Condominium
SCHOOLDistrict 299
Property Description
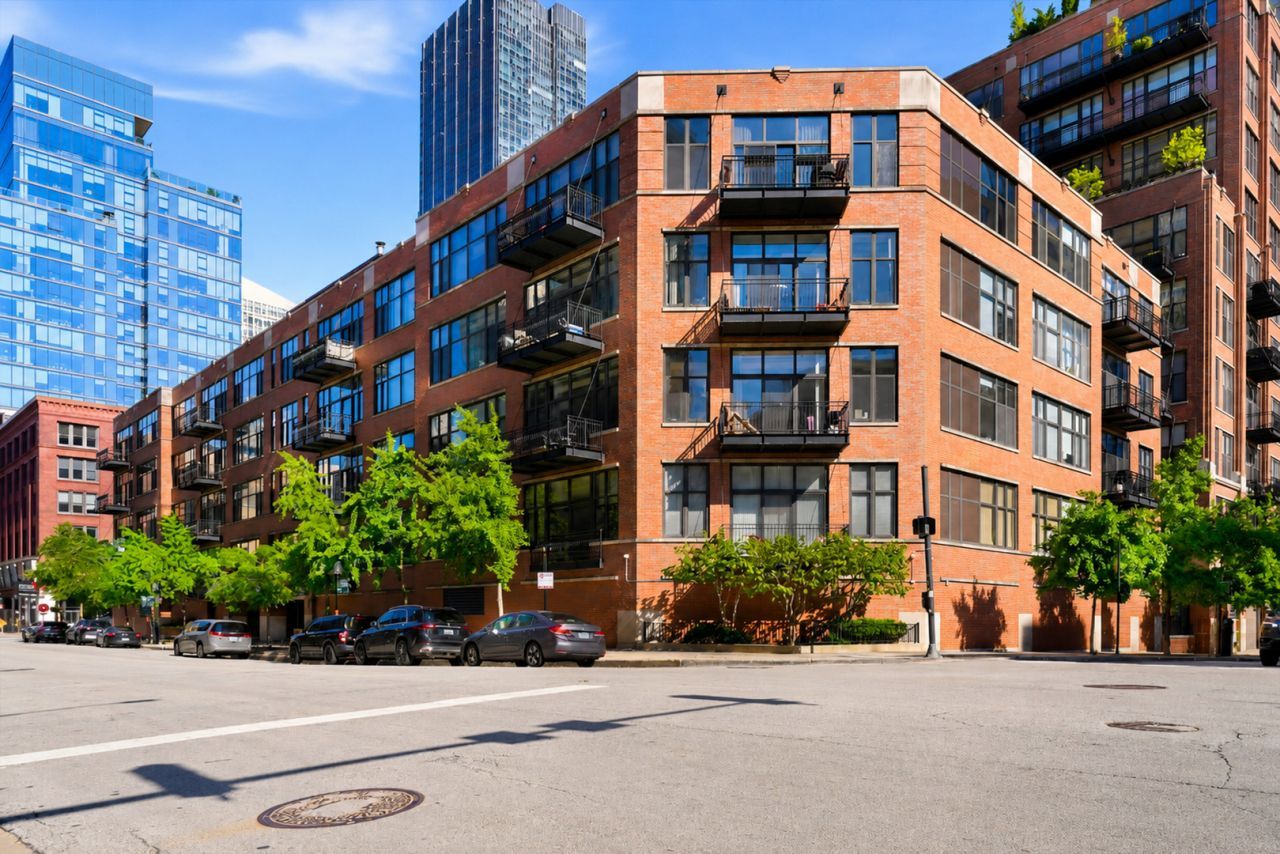
Experience the best of River North living in this beautifully renovated 2-bedroom, 2-bath loft at sought-after Union Square Lofts. Blending authentic loft character with stylish modern updates, this move-in-ready home offers soaring 12-foot ceilings, oversized windows, hardwood floors, and an open-concept layout designed for both everyday living and entertaining. The recently refreshed interior showcases refinished hardwood floors and custom shelving stained in a sophisticated gray finish, freshly painted white walls, a new white tile backsplash, a striking white granite island, and sleek black granite countertops. The spacious kitchen is anchored by modern white cabinetry, stainless steel appliances, contemporary lighting, and generous prep space, creating the perfect setting for hosting friends or enjoying a quiet night in. The expansive living and dining area is filled with natural light and features a cozy gas fireplace, custom built-ins, and direct access to a private balcony-ideal for morning coffee, grilling, or unwinding after a long day. The primary suite offers a large walk-in closet and a beautifully updated ensuite bath with a walk-in shower. The fully enclosed second bedroom, highlighted by dramatic glass walls, provides flexibility for guests, a home office, or additional living space, while the second bath offers convenient dual access. Additional features include in-unit laundry, a Nest thermostat, central heat and air conditioning, and a private storage cage. Heated garage parking is additional 35k. Union Square Lofts offers exceptional amenities, including 24-hour door staff, on-site management and engineering, a receiving room, dry cleaner, bike storage, dog run, elevators, and one of River North's largest private courtyards. The recently completed lobby renovation further elevates the building's appeal. Perfectly situated in the heart of River North, you'll enjoy a Walk Score of 97 and Transit Score of 100, with easy access to the Merchandise Mart Brown and Purple Lines, I-90/94, East Bank Club, Fulton Market, the West Loop, and some of Chicago's best restaurants, nightlife, and entertainment. This one won't last! Explore the property in 3D! Click the 3D Tour button to virtually walk through the home and experience every detail before your visit.
Property Features
Property Type: Residential - Condominium
Basement: None
Cooling: Central Air
Fireplaces: 1
Garage: 1
Heating: Natural Gas, Forced Air
Lot Size: COMMON
Roof Type: Rubber
Stories: 10.0
Taxes: $8,513
Year Built: 1998
Amenities
Storage
Feature Descriptions
Additional rooms: Foyer, Walk In Closet, Balcony/Porch/Lanai
Appliances: Range, Microwave, Dishwasher, Refrigerator, Washer, Dryer, Disposal, Stainless Steel Appliance(s)
Association Amenities: Bike Room/Bike Trails, Door Person, Elevator in Residence, Storage, On Site Manager/Engineer, Receiving Room, Service Elevator(s)
Association Includes: Heat, Air Conditioning, Water, Gas, Insurance, Security, Doorman, TV/Cable, Exterior Maintenance, Lawn Care, Scavenger, Snow Removal, Internet
Bath Features: Soaking Tub
Dining Room: Combined w/ LivRm
Exterior: Brick
Fireplace: Gas Log
Fireplace Location(s): Living Room
HOA Fee: 1030/ Monthly
Laundry: Washer Hookup, In Unit
Lot Dimensions: COMMON
Parcel#: 17092570251159
Parking: Heated Garage, Yes, Deeded, Attached, Garage
Pet Allowed: Cats OK, Dogs OK, Number Limit
Sewer: Public Sewer
Total Rooms: 5
Township: North Chicago
Water: Lake Michigan
Room Sizes
Foyer: 20X6
Walk In Closet: 6X7
Balcony/Porch/Lanai: 13X5
Bedroom 2: 15X13
Dining Room: COMBO
Kitchen: 17X9
Living Room: 19X13
Primary Bedroom: 14X12
Local Schools
High School: Wells Community Academy Senior H
Middle School: Ogden Elementary
Elementary School: Ogden Elementary
School District: District 299
Listed By / Shown By
Listed By
Agency Name: Americorp, Ltd
Agency Phone: 773-585-5385
Shown By
Agent Name: Dale Williams
Agent Phone: Cell: (815) 519-2243
Agency Title: Gambino Realtors

Estimate Your Payment
Estimated Payment
$ 3,005.56 per month $2,157.60 Principal & Interest $709.42 Property Tax $138.54 Homeowner's InsuranceChange Payment Information



Member Participants (and their affiliated licensees, if applicable) shall indicate on their websites that IDX information is provided exclusively for consumers’ personal non-commercial use, that it may not be used for any purpose other than to identify prospective properties consumers may be interested in purchasing, that the data is deemed reliable but is not guaranteed by MLS GRID, and that the use of the MLS GRID Data may be subject to an end user license agreement prescribed by the Member Participant’s applicable MLS if any and as amended from time to time. MLS GRID may, at its discretion, require use of other disclaimers as necessary to protect Member Participant, and/or their MLS from liability.
Based on information submitted to the MLS GRID. All data is obtained from various sources and may not have been verified by broker or MLS GRID. Supplied Open House Information is subject to change without notice. All information should be independently reviewed and verified for accuracy. Properties may or may not be listed by the office/agent presenting the information.
Privacy Policy / DMCA Notice / ADA Accessibility


This site is hosted, designed and copyright
© 1994 - 2026 by
Delta Media Group, Inc. -- Patent Pending --
333 W Hubbard Street , Unit 1010 | MLS# 12715025
This condo located at 333 W Hubbard Street , Unit 1010, Chicago, IL 60654 is currently listed for sale with an asking price of $475,000. This property was built in 1998 and has 2 bedrooms and 2 full baths with 1200 sq. ft. W Hubbard Street , Unit 1010 is located within the District 299 school district. Search Chicago real estate on dwilliams.gogambino.com today.