

BEDS4
BATHS3 full 1 partial
SQUARE FEET6,186
MLS#12784323
STATUSPrice Change
PROPERTY TYPEResidential - Single Family
SUBDIVISIONSaddle Brook
SCHOOLDistrict 99
Property Description
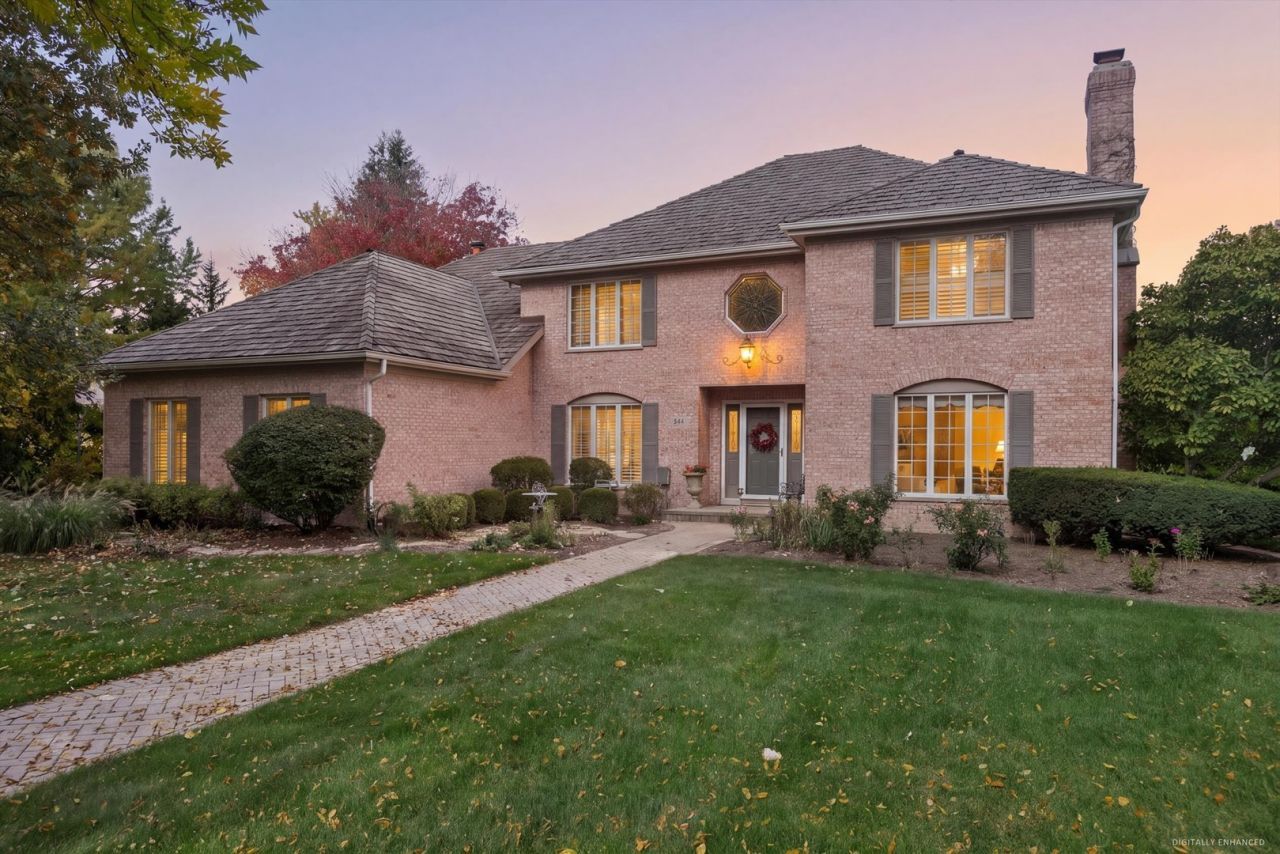
Welcome to this stately 4-bedroom, 3.5-bathroom brick traditional home, perfectly situated on a premium 0.4-acre lot in Oak Brook's highly desirable Saddle Brook neighborhood. Spanning an impressive square footage of finished above-grade living space (with over 6,100 total square feet under roof), this exceptionally built residence blends classic architectural elegance with an expansive, functional layout. The main level welcomes you with soaring volumes and an abundance of natural light, featuring a grand entryway, sophisticated formal living and dining spaces, and a generous main-floor footprint designed for effortless entertaining. At the heart of the home is a spacious kitchen that flows seamlessly into an inviting family room. Upstairs, the massive primary suite serves as a private retreat, complemented by three additional generously sized bedrooms and well-appointed baths. Step outside to a beautifully landscaped, private yard with mature trees-a perfect canvas for outdoor living. Enjoy the ultimate combination of luxury, privacy, and convenience with Oak Brook's renowned low property taxes, award-winning school districts, and immediate proximity to world-class shopping, dining, and major corporate corridors. Bring your design ideas to customize this grand estate and make it your own!
Property Features
Property Type: Residential - Single Family
Basement: Yes
Basement: Finished, Crawl Space, Storage Space, Full
Cooling: Central Air
Fireplaces: 3
Garage: 3
Heating: Gas
Lot Size: 0.34 Acres
Taxes: $17,252
Year Built: 1988
Amenities
Cathedral Ceiling(s)
Hot Tub
Wet Bar
Built-in Features
Walk-In Closet(s)
Bookcases
Granite Counters
Separate Dining Room
Pantry
Feature Descriptions
Additional rooms: Office, Heated Sun Room
Association Includes: None
Bath Features: Separate Shower, Double Sink, Soaking Tub
Dining Room: Separate
Exterior: Brick
Fireplace: Gas Starter
Fireplace Location(s): Family Room, Living Room, Master Bedroom
HOA Fee: 550/ Annually
Hot Tub: Yes
Laundry: Main Level, Gas Dryer Hookup
Lot Dimensions: 102x163
Parcel#: 0633307008
Parking: Concrete, Garage Door Opener, Yes, Garage Owned, Attached, Garage
Sewer: Public Sewer
Total Rooms: 10
Township: York
Water: Lake Michigan
Room Sizes
Office: 13X12
Heated Sun Room: 16X20
Bedroom 2: 13X14
Bedroom 3: 11X11
Bedroom 4: 18X15
Dining Room: 13X12
Family Room: 21X18
Kitchen: 14X13
Laundry: 16X6
Living Room: 14X22
Primary Bedroom: 14X23
Local Schools
High School: Downers Grove North High School
Middle School: Herrick Middle School
Elementary School: Highland Elementary School
School District: District 99
Listed By / Shown By
Listed By
Agency Name: Jameson Sotheby's International Realty
Agency Phone: 630-320-2829
Shown By
Agent Name: Dale Williams
Agent Phone: Cell: (815) 519-2243
Agency Title: Gambino Realtors

Estimate Your Payment
Estimated Payment
$ 7,963.54 per month $6,132.12 Principal & Interest $1,437.67 Property Tax $393.75 Homeowner's InsuranceChange Payment Information



Member Participants (and their affiliated licensees, if applicable) shall indicate on their websites that IDX information is provided exclusively for consumers’ personal non-commercial use, that it may not be used for any purpose other than to identify prospective properties consumers may be interested in purchasing, that the data is deemed reliable but is not guaranteed by MLS GRID, and that the use of the MLS GRID Data may be subject to an end user license agreement prescribed by the Member Participant’s applicable MLS if any and as amended from time to time. MLS GRID may, at its discretion, require use of other disclaimers as necessary to protect Member Participant, and/or their MLS from liability.
Based on information submitted to the MLS GRID. All data is obtained from various sources and may not have been verified by broker or MLS GRID. Supplied Open House Information is subject to change without notice. All information should be independently reviewed and verified for accuracy. Properties may or may not be listed by the office/agent presenting the information.
Privacy Policy / DMCA Notice / ADA Accessibility


This site is hosted, designed and copyright
© 1994 - 2026 by
Delta Media Group, Inc. -- Patent Pending --
344 Hambletonian Drive | MLS# 12784323
This single family home located at 344 Hambletonian Drive, Oak Brook, IL 60523 is currently listed for sale with an asking price of $1,350,000. This property was built in 1988 and has 4 bedrooms and 3 full and 1 partial baths with 6186 sq. ft. Hambletonian Drive is located in the Saddle Brook subdivision within the District 99 school district. Search Saddle Brook real estate on dwilliams.gogambino.com today.