

BEDS3
BATHS2 full
SQUARE FEET1,314
MLS#674503
STATUSActive
PROPERTY TYPEResidential - Single Family
SUBDIVISIONSEDGWICK
SCHOOLWichita School District (USD 259)
Property Description
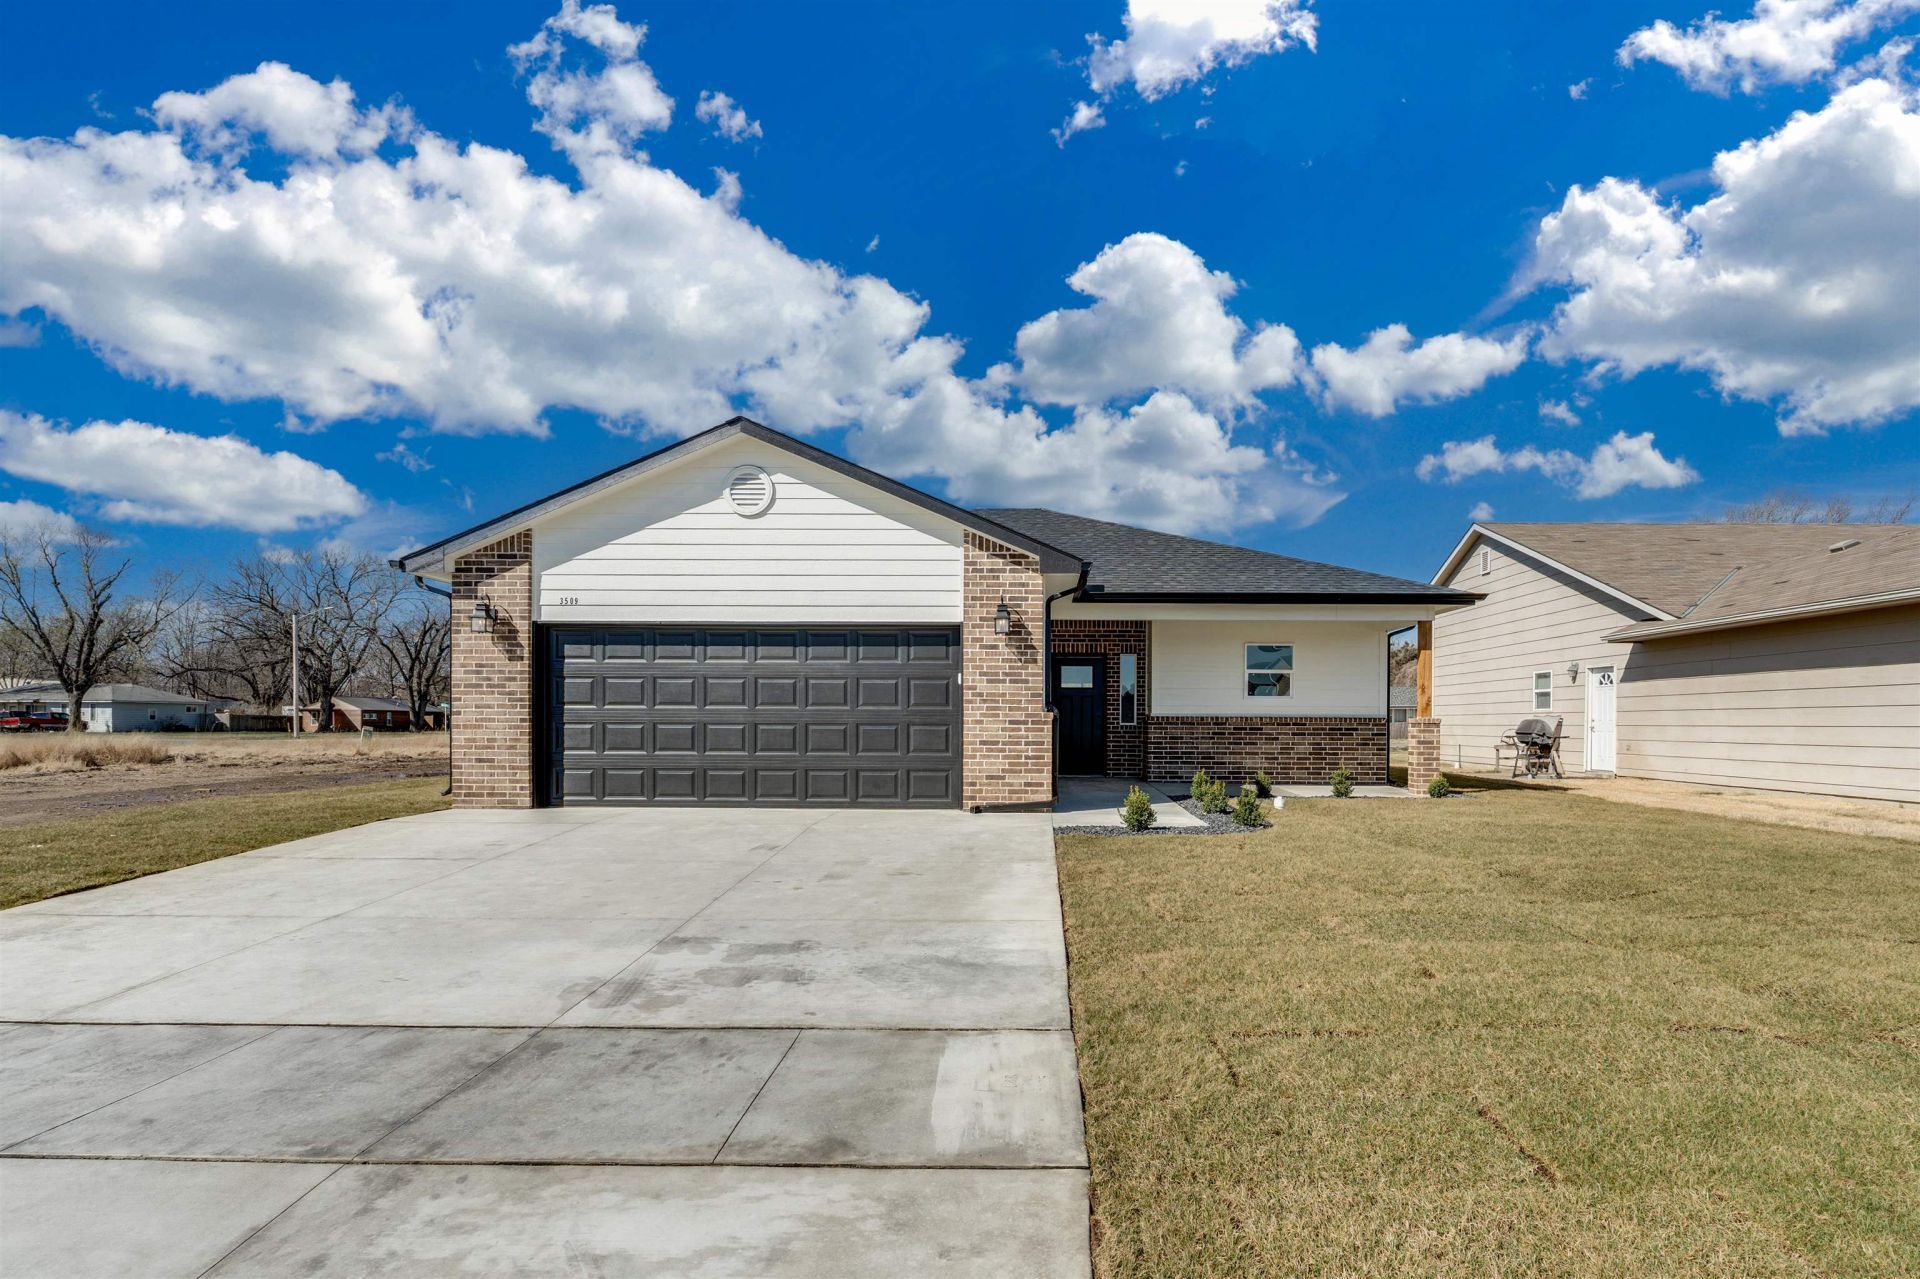
NEW PRICE! Welcome home to this beautifully crafted 2025 new construction offering modern style, quality finishes, and low-maintenance living. This 3-bedroom, 2-bath home features an open-concept layout, granite countertops, a spacious kitchen island, luxury vinyl flooring, and a bright, inviting living space perfect for everyday living and entertaining. The private primary suite provides a comfortable retreat, while the additional bedrooms offer flexibility for family, guests, or a home office. Unlike many new builds, this property includes sod and a sprinkler system, adding immediate value and curb appeal. Conveniently located less than 5 minutes from I-235 and just minutes from Valley Center, you'll enjoy easy access to shopping, dining, schools, and commuting routes. Move-in ready and priced to sell?schedule your private showing today!
Property Features
Property Type: Residential - Single Family
Cooling: Electric
Garage: 2 car attached
Heating: Forced Air
Home Style: A-Frame
Lot Size: 0.18 Acres
Roof Type: Composition
Year Built: 2025
Amenities
Guttering - ALL
Sprinkler System
Frame w/More than 50% Mas
Brick
Feature Descriptions
Above Ground Bedrooms: 3
Appliances: Dishwasher, Disposal, Microwave, Range
Basement: None
Dining Features: Eating Bar
Exterior: Frame
Foundation: None
Kitchen: Eating Bar, Electric Hookup, Granite Counters
Laundry: Main Floor
Lot: Irregular Lot
Square Footage: 1314 (Above Grade)
Utilities: Public
Local Schools
High School: Heights
Middle School: Pleasant Valley
Elementary School: Pleasant Valley
School District: Wichita School District (USD 259)
Listed By / Shown By
Listed By
Agency Name: Golden, Inc.
Agency Contact: OFF: 316-729-0900
Shown By
Agent Name: Dale Williams
Agent Phone: Cell: (815) 519-2243
Agency Title: Gambino Realtors

Estimate Your Payment
Estimated Payment
$ 1,208.01 per month $1,135.12 Principal & Interest $0.00 Property Tax (data not provided by mls) $72.89 Homeowner's InsuranceChange Payment Information


Privacy Policy / DMCA Notice / ADA Accessibility


This site is hosted, designed and copyright
© 1994 - 2026 by
Delta Media Group, Inc. -- Patent Pending --
3509 N Sedgwick | MLS# 674503
This single family home located at 3509 N Sedgwick, Wichita, KS 67203 is currently listed for sale with an asking price of $249,900. This property was built in 2025 and has 3 bedrooms and 2 full baths with 1314 sq. ft. N Sedgwick is located in the SEDGWICK subdivision within the Wichita School District (USD 259) school district. Search SEDGWICK real estate on dwilliams.gogambino.com today.