

BEDS6
BATHS5 full 2 partial
SQUARE FEET7,000
MLS#12661378
STATUSActive
PROPERTY TYPEResidential - Single Family
SUBDIVISIONHighland Woods
SCHOOLDistrict 301
Property Description
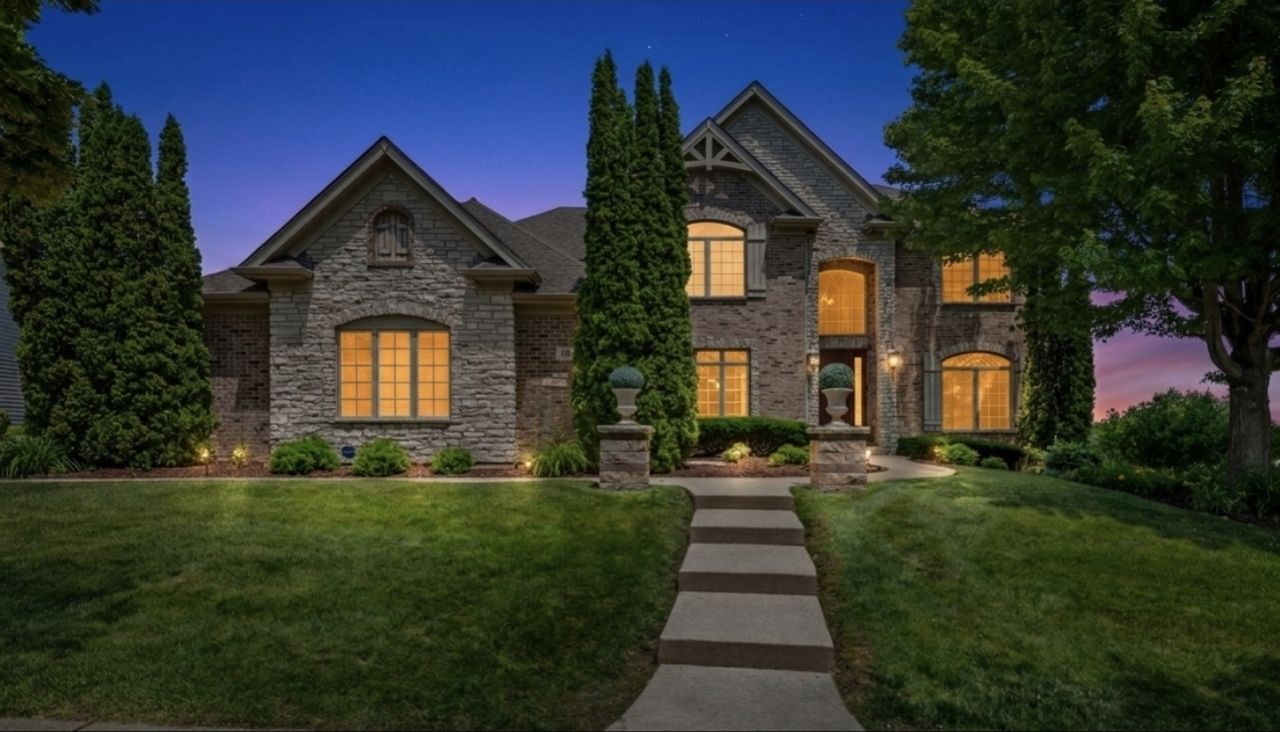
Welcome to an extraordinary custom residence spanning over 7,000 square feet of luxury living, perfectly set on a premium walk-out lot with sweeping views of the pond and open green space. Nestled in a highly sought-after pool and clubhouse community within top-rated School District 301 (featuring an on-site elementary school), this home offers a tranquil, rural feel while remaining a prime commuter location. Step inside the dramatic two-story foyer, flanked by a formal living room and a large dining room with hardwood floors designed to expand for effortless hosting. The heart of the main floor is a breathtaking sunken family room featuring a majestic fireplace and a wall of floor-to-ceiling windows, alongside a gourmet kitchen with custom cabinetry, a massive center island, granite countertops, and stainless steel appliances. A flexible main-floor bedroom/office with an adjacent full bath, a giant laundry room with built-in drop-zone lockers, a powder room, and an epoxy-sealed 3-car garage with custom doors round out the primary level. Upstairs, the owner's suite serves as a true sanctuary, complete with ambient cove lighting, a private sitting room, a massive walk-in closet, and an integrated single-switch lighting system for instant home security. The spa-like master bath features a whirlpool tub, a doorless full-body shower, and a custom millwork vanity with a hidden TV in the mirror. Three additional upper-level bedrooms include one private en-suite and a shared Jack-and-Jill bath, all with walk-in closets. A grand, elevated second-floor family room flanked by lighted architectural niches can easily serve as an 8th bedroom. The incredible walk-out lower level is built for world-class entertainment, featuring a third family room with a fireplace, a full rec room with a granite-and-cabinetry kitchenette, a dedicated home gym with new flooring and mirrors, a second laundry room, a half bath, and two additional bedrooms with a Jack-and-Jill bath. Behind double solid knotty alder doors lies the crown jewel: a custom, fully soundproofed 14-seat movie theater with tiered seating, custom lighting, and an extraordinary sound system. Step outside to enjoy the massive upper deck or the new lower luxury patio featuring a covered gazebo and outdoor TV setup overlooking the water. Outfitted with smart wiring and a lawn sprinkler system, this masterfully constructed home is an absolute must-see!
Property Features
Property Type: Residential - Single Family
Basement: Yes
Basement: Finished, Exterior Entry, Other,9 ft + pour, Rec/Family Area, Sleeping Area, Storage Space, Daylight, Walk-Out Access
Cooling: Central Air
Fireplaces: 2
Garage: 3
Heating: Natural Gas, Forced Air
Home Style: Traditional
Lot Size: 50X153X129X126
Roof Type: Asphalt
Taxes: $18,285
Year Built: 2007
Amenities
Dry Bar
Feature Descriptions
Additional rooms: Bonus Room, Office, Bedroom 5,Bedroom 6,Theatre Room, Exercise Room, Recreation Room, Play Room, Sitting Room
Additional Structures: Pergola
Appliances: Double Oven, Range, Microwave, Dishwasher, Disposal, Humidifier
Association Includes: Clubhouse, Exercise Facilities, Pool, Other
Bath Features: Whirlpool, Separate Shower, Double Sink
Dining Room: Separate
Exterior: Brick, Stone, Other
Fireplace Location(s): Family Room, Basement
HOA Fee: 315/ Quarterly
Laundry: Gas Dryer Hookup, Multiple Locations, Sink
Lot: Rear of Lot
Lot Dimensions: 50X153X129X126
Other Equipment: TV-Cable
Parcel#: 0511228003
Parking: Concrete, Garage Door Opener, Yes, Garage Owned, Attached, Garage
Sewer: Public Sewer
Total Rooms: 17
Township: Plato
Water: Public
Room Sizes
Bonus Room: 17X19
Office: 12X14
Bedroom 5: 11X12
Bedroom 6: 11X12
Theatre Room: 21X31
Exercise Room: 14X12
Recreation Room: 21X30
Play Room: 14X11
Sitting Room: 12X16
Bedroom 2: 13X12
Bedroom 3: 12X12
Bedroom 4: 12X12
Dining Room: 13X17
Family Room: 17X21
Kitchen: 14X24
Laundry: 7X12
Living Room: 12X14
Primary Bedroom: 24X15
Local Schools
High School: Central High School
Middle School: Prairie Knolls Middle School
Elementary School: Country Trails Elementary School
School District: District 301
Listed By / Shown By
Listed By
Agency Name: Keller Williams Inspire
Agency Phone: 630-262-9500
Shown By
Agent Name: Dale Williams
Agent Phone: Cell: (815) 519-2243
Agency Title: Gambino Realtors

Estimate Your Payment
Estimated Payment
$ 7,711.24 per month $5,814.16 Principal & Interest $1,523.75 Property Tax $373.33 Homeowner's InsuranceChange Payment Information



Member Participants (and their affiliated licensees, if applicable) shall indicate on their websites that IDX information is provided exclusively for consumers’ personal non-commercial use, that it may not be used for any purpose other than to identify prospective properties consumers may be interested in purchasing, that the data is deemed reliable but is not guaranteed by MLS GRID, and that the use of the MLS GRID Data may be subject to an end user license agreement prescribed by the Member Participant’s applicable MLS if any and as amended from time to time. MLS GRID may, at its discretion, require use of other disclaimers as necessary to protect Member Participant, and/or their MLS from liability.
Based on information submitted to the MLS GRID. All data is obtained from various sources and may not have been verified by broker or MLS GRID. Supplied Open House Information is subject to change without notice. All information should be independently reviewed and verified for accuracy. Properties may or may not be listed by the office/agent presenting the information.
Privacy Policy / DMCA Notice / ADA Accessibility


This site is hosted, designed and copyright
© 1994 - 2026 by
Delta Media Group, Inc. -- Patent Pending --
3674 Broadleaf Avenue | MLS# 12661378
This single family home located at 3674 Broadleaf Avenue, Elgin, IL 60124 is currently listed for sale with an asking price of $1,280,000. This property was built in 2007 and has 6 bedrooms and 5 full and 2 partial baths with 7000 sq. ft. Broadleaf Avenue is located in the Highland Woods subdivision within the District 301 school district. Search Highland Woods real estate on dwilliams.gogambino.com today.