

BEDS4
BATHS4 full 1 partial
SQUARE FEET3,214
MLS#12763744
STATUSNew
PROPERTY TYPEResidential - Single Family
SUBDIVISIONHighland Woods
SCHOOLDistrict 301
Property Description
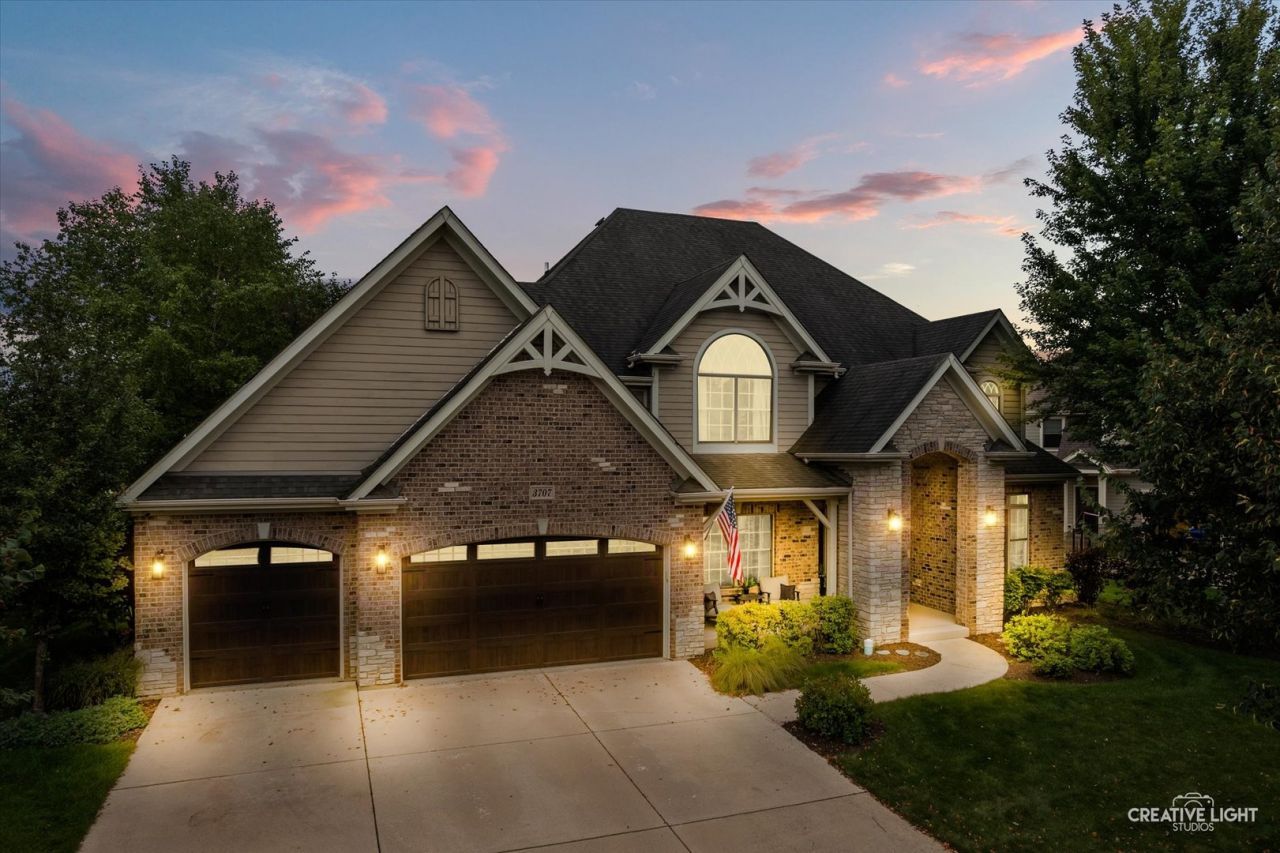
Welcome to this gorgeous custom build by Abigail Homes, situated on a prime, non-corner lot in the sought-after Ridgeview section of Elgin's premier resort-style community, Highland Woods. Exuding true luxury and high-efficiency green living-complete with a tankless water heater and a brand-new roof (2026)-this energy-smart residence begins with an inviting two-story foyer and rich dark hardwood floors flowing throughout the open-concept main level. The soaring two-story family room features walls of Pella windows and a dramatic brick-and-stone fireplace flanked by custom built-ins. A true chef's kitchen offers 42 maple cabinetry, quartz countertops, a center island, custom range hood, stainless steel appliances, dining alcove, and a butler's pantry. Formal spaces include a living room and a dining room adorned with wainscoting and a tray ceiling, while a private executive office features glass-paneled French doors and a planning wall. A functional laundry/mudroom with built-ins, custom bench, utility sink, and a main-level powder room complete the main floor. Ascend the dual staircase featuring hardwood treads and new wrought iron spindles to discover a luxurious primary suite complete with a tray ceiling, crown molding, dual vanities, a whirlpool tub, and a separate tiled shower. The second bedroom enjoys a private ensuite bath, while the third and fourth bedrooms share a Jack-and-Jill bath-all bedrooms featuring generous walk-in closets, maple cabinetry, and granite countertops. The fully finished deep-pour basement dramatically expands your living space, featuring a full bar, guest quarters, exercise room, full bath, and an abundance of storage. Outside, a brick paver patio overlooks a professionally landscaped yard with mature trees providing ultimate privacy. Enjoy top-rated Burlington School District 301, including an on-site elementary school, plus access to the clubhouse, pool, splash pad, and fitness facilities.
Property Features
Property Type: Residential - Single Family
Basement: Yes
Basement: Finished,9 ft + pour, Rec/Family Area, Sleeping Area, Storage Space, Full
Cooling: Central Air
Fireplaces: 1
Garage: 3
Heating: Gas, Forced Air, Zoned
Lot Size: 0.32 Acres
Roof Type: Asphalt
Taxes: $14,509
Year Built: 2007
Amenities
Cathedral Ceiling(s)
Built-in Features
Walk-In Closet(s)
Feature Descriptions
Additional rooms: Office, Recreation Room, Bonus Room, Exercise Room, Breakfast Room
Additional Structures: None
Appliances: Double Oven, Microwave, Dishwasher, Refrigerator, Disposal, Stainless Steel Appliance(s), Cooktop, Range Hood, Humidifier
Association Includes: Clubhouse, Exercise Facilities, Pool
Bath Features: Whirlpool, Separate Shower, Double Sink
Dining Room: Separate
Exterior: Brick, Stone, Other
Fireplace: Gas Log, Gas Starter
Fireplace Location(s): Family Room
HOA Fee: 125/ Monthly
Laundry: Main Level, Gas Dryer Hookup, Electric Dryer Hookup, Sink
Lot: Landscaped
Lot Dimensions: 142X98X142X97
Other Equipment: Central Vacuum, TV-Cable, Security System, CO Detectors, Ceiling Fan(s), Sump Pump
Parcel#: 0502492004
Parking: Asphalt, Garage Door Opener, Yes, Garage Owned, Attached, Garage
Security: yes
Sewer: Public Sewer
Total Rooms: 13
Township: Plato
Water: Public
Room Sizes
Office: 14X14
Bar/Entertainment: 15X13
Recreation Room: 35X27
Bonus Room: 12X12
Exercise Room: 14X13
Breakfast Room: 15X13
Bedroom 2: 15X13
Bedroom 3: 14X12
Bedroom 4: 12X12
Dining Room: 15X12
Family Room: 21X16
Kitchen: 12X13
Laundry: 10X9
Living Room: 13X12
Primary Bedroom: 16X15
Local Schools
High School: Central High School
Middle School: Prairie Knolls Middle School
Elementary School: Country Trails Elementary School
School District: District 301
Listed By / Shown By
Listed By
Agency Name: Keller Williams Inspire
Agency Phone: 630-262-9500
Shown By
Agent Name: Dale Williams
Agent Phone: Cell: (815) 519-2243
Agency Title: Gambino Realtors

Estimate Your Payment
Estimated Payment
$ 5,559.18 per month $4,087.63 Principal & Interest $1,209.08 Property Tax $262.47 Homeowner's InsuranceChange Payment Information



Member Participants (and their affiliated licensees, if applicable) shall indicate on their websites that IDX information is provided exclusively for consumers’ personal non-commercial use, that it may not be used for any purpose other than to identify prospective properties consumers may be interested in purchasing, that the data is deemed reliable but is not guaranteed by MLS GRID, and that the use of the MLS GRID Data may be subject to an end user license agreement prescribed by the Member Participant’s applicable MLS if any and as amended from time to time. MLS GRID may, at its discretion, require use of other disclaimers as necessary to protect Member Participant, and/or their MLS from liability.
Based on information submitted to the MLS GRID. All data is obtained from various sources and may not have been verified by broker or MLS GRID. Supplied Open House Information is subject to change without notice. All information should be independently reviewed and verified for accuracy. Properties may or may not be listed by the office/agent presenting the information.
Privacy Policy / DMCA Notice / ADA Accessibility


This site is hosted, designed and copyright
© 1994 - 2026 by
Delta Media Group, Inc. -- Patent Pending --
3707 Peregrine Way Nw | MLS# 12763744
This single family home located at 3707 Peregrine Way Nw, Elgin, IL 60124 is currently listed for sale with an asking price of $899,900. This property was built in 2007 and has 4 bedrooms and 4 full and 1 partial baths with 3214 sq. ft. Peregrine Way Nw is located in the Highland Woods subdivision within the District 301 school district. Search Highland Woods real estate on dwilliams.gogambino.com today.