

BEDS4
BATHS3 full
SQUARE FEET2,229
MLS#674888
STATUSPending
PROPERTY TYPEResidential - Single Family
SUBDIVISIONWHISPERING
SCHOOLWichita School District (USD 259)
Property Description
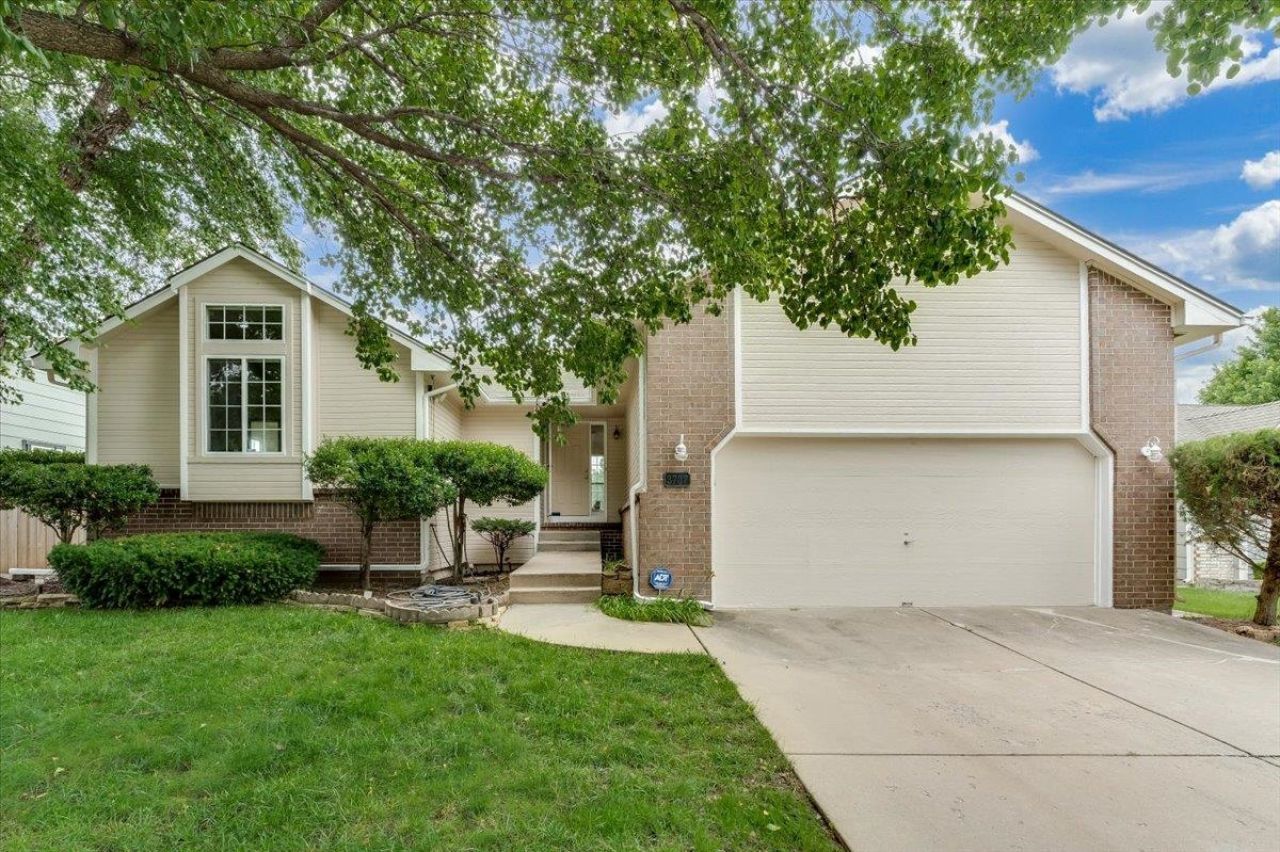
GREAT LOCATION! This home is located in North East Wichita. Modern remodeled! 4 bedroom 3 full bath 2 Car Garage, washer & dryer stay! Open dining room and kitchen. Newly painted back yard deck perfect for entertaining or relaxing. View-out finished basement with family room, fireplace, 1bedroom and 1 full bathroom. Close to shopping center, Restaurants, Gym, Etc. Very convenient location. This home is ready for the next homeowner! Please schedule your showing today for 3737 N Whispering Ct Wichita, KS 67220.
Property Features
Property Type: Residential - Single Family
Cooling: Central Air, Electric
Fireplaces: 1
Garage: 2 car attached
Heating: Forced Air, Fireplace(s)
Home Style: A-Frame
Lot Size: 0.18 Acres
Roof Type: Composition
Year Built: 1993
Amenities
Sprinkler System
Feature Descriptions
Above Ground Bedrooms: 4
Appliances: Dishwasher, Disposal, Microwave, Refrigerator, Range, Washer, Dryer, Smoke Detector
Basement: Finished
Dining Features: Eating Bar, Eating Space in Kitchen, Kitchen/Dining Combo, Kitchen/Family Room, Living/Dining Combo, Breakfast Nook/Room
Exterior: Frame
Fireplace: One, Smoke Detector(s)
Foundation: Full, View Out, Brick
Interior: Ceiling Fan(s), Walk-In Closet(s), Smoke Detector(s)
Kitchen: Eating Bar, Pantry, Range Hood, Laminate Counters
Laundry: In Basement,220 equipment
Lot: Cul-De-Sac
Square Footage: 1249 (Above Grade), 980 (Below Grade)
Utilities: Sewer Available, Natural Gas Available, Public
Local Schools
High School: Heights
Middle School: Stucky
Elementary School: Gammon
School District: Wichita School District (USD 259)
Listed By / Shown By
Listed By
Agency Name: Golden, Inc.
Agency Contact: OFF: 316-729-0900
Shown By
Agent Name: Dale Williams
Agent Phone: Cell: (815) 519-2243
Agency Title: Gambino Realtors

Estimate Your Payment
Estimated Payment
$ 1,363.18 per month $1,280.93 Principal & Interest $0.00 Property Tax (data not provided by mls) $82.25 Homeowner's InsuranceChange Payment Information


Privacy Policy / DMCA Notice / ADA Accessibility


This site is hosted, designed and copyright
© 1994 - 2026 by
Delta Media Group, Inc. -- Patent Pending --
3737 N Whispering Brook Ct | MLS# 674888
This single family home located at 3737 N Whispering Brook Ct, Wichita, KS 67220 is currently listed for sale with an asking price of $282,000. This property was built in 1993 and has 4 bedrooms and 3 full baths with 2229 sq. ft. N Whispering Brook Ct is located in the WHISPERING subdivision within the Wichita School District (USD 259) school district. Search WHISPERING real estate on dwilliams.gogambino.com today.