

BEDS5
BATHS3 full 1 partial
SQUARE FEET3,612
MLS#12703420
STATUSNew
PROPERTY TYPEResidential - Single Family
SCHOOLDistrict 87
Property Description
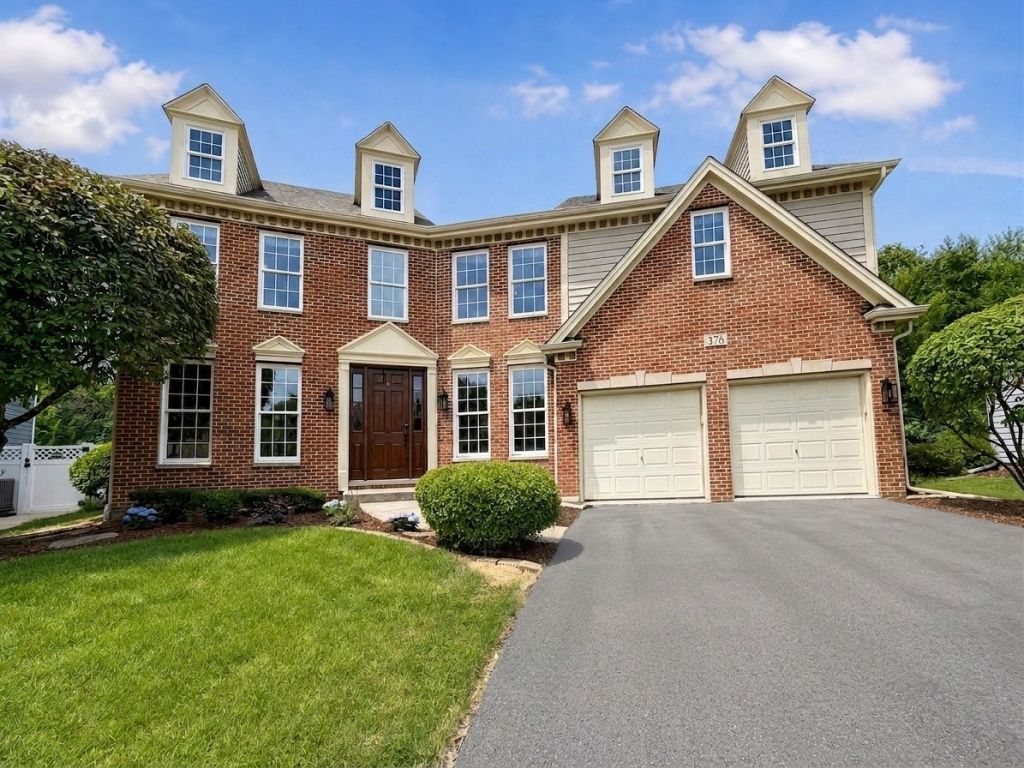
Commanding in presence and exceptional in scale, 376 Amy Court offers an impressive combination of space, privacy, and architectural character on a quiet Glen Ellyn cul-de-sac. This stately brick residence opens to a dramatic two-story great room framed by soaring windows, custom built-ins, and a statement fireplace. Abundant natural light highlights the home's expansive proportions and effortless flow, creating a sophisticated setting for both elevated entertaining and comfortable everyday living. The beautifully appointed kitchen serves as the heart of the home with rich cabinetry, granite countertops, a center island with seating, a Samsung four-door French-door smart refrigerator, and a Whirlpool smart double convection wall oven with Air Fry-installed in 2023. The spacious primary suite provides a private retreat with a tray ceiling, an exceptionally generous walk-in closet, and a spa-inspired bath featuring dual vanities, a soaking tub, and a separate glass-enclosed shower. Multiple additional bedrooms and flexible living areas provide space for private guest accommodations, home offices, and evolving lifestyle needs. The finished lower level lives like an extension of the main residence, offering an expansive recreation area, second kitchen, additional bedroom, full bath, and abundant storage. Outdoors, a raised deck and paver patio are surrounded by mature landscaping, creating a secluded backdrop for dining, entertaining, and relaxing. The home has been thoughtfully maintained with significant improvements, including a new roof in 2020, a 75-gallon Bradford White power-vent water heater in 2021, a warrantied Hello Garage floor coating in 2022, interior painting and window repairs in 2022, a garage door opener in 2023, custom blinds throughout in 2025, and a freshly resurfaced driveway completed in July 2026. Additional features include a Carrier Comfort Series four-ton air-conditioning system, Whirlpool Cabrio laundry appliances, and a Whirlpool dishwasher. The HVAC systems are also scheduled to be professionally serviced and evaluated in July 2026. Substantial, distinctive, and exceptionally well-equipped, 376 Amy Court presents a rare opportunity to own a home of remarkable scale and versatility in one of Glen Ellyn's most desirable residential settings.
Property Features
Property Type: Residential - Single Family
Basement: Yes
Basement: Finished, Full
Cooling: Central Air
Garage: 2
Heating: Natural Gas
Lot Size: 0
Taxes: $16,946
Year Built: 2000
Feature Descriptions
Additional rooms: Bedroom 5
Appliances: Range, Microwave, Dishwasher, Refrigerator, Washer, Dryer, Disposal, Stainless Steel Appliance(s), Range Hood
Association Includes: None
Dining Room: Separate
Exterior: Brick
Lot Dimensions: 0.245
Parcel#: 0503416016
Parking: Garage Door Opener, EV Ready, Yes, Garage Owned, Attached, Owned, Garage
Sewer: Public Sewer
Total Rooms: 8
Township: Milton
Water: Public
Room Sizes
Bedroom 5: 23X11
Bedroom 2: 12X15
Bedroom 3: 12X11
Bedroom 4: 13X14
Dining Room: 11X16
Kitchen: 13X13
Laundry: 6X8
Living Room: 22X17
Primary Bedroom: 19X17
Local Schools
High School: Glenbard West High School
Middle School: Hadley Junior High School
Elementary School: Churchill Elementary School
School District: District 87
Listed By / Shown By
Listed By
Agency Name: EXIT Strategy Realty
Agency Phone: 312-554-5478
Shown By
Agent Name: Dale Williams
Agent Phone: Cell: (815) 519-2243
Agency Title: Gambino Realtors

Estimate Your Payment
Estimated Payment
$ 6,608.69 per month $4,882.99 Principal & Interest $1,412.17 Property Tax $313.54 Homeowner's InsuranceChange Payment Information



Member Participants (and their affiliated licensees, if applicable) shall indicate on their websites that IDX information is provided exclusively for consumers’ personal non-commercial use, that it may not be used for any purpose other than to identify prospective properties consumers may be interested in purchasing, that the data is deemed reliable but is not guaranteed by MLS GRID, and that the use of the MLS GRID Data may be subject to an end user license agreement prescribed by the Member Participant’s applicable MLS if any and as amended from time to time. MLS GRID may, at its discretion, require use of other disclaimers as necessary to protect Member Participant, and/or their MLS from liability.
Based on information submitted to the MLS GRID. All data is obtained from various sources and may not have been verified by broker or MLS GRID. Supplied Open House Information is subject to change without notice. All information should be independently reviewed and verified for accuracy. Properties may or may not be listed by the office/agent presenting the information.
Privacy Policy / DMCA Notice / ADA Accessibility


This site is hosted, designed and copyright
© 1994 - 2026 by
Delta Media Group, Inc. -- Patent Pending --
376 Amy Court | MLS# 12703420
This single family home located at 376 Amy Court, Glen Ellyn, IL 60137 is currently listed for sale with an asking price of $1,075,000. This property was built in 2000 and has 5 bedrooms and 3 full and 1 partial baths with 3612 sq. ft. Amy Court is located within the District 87 school district. Search Glen Ellyn real estate on dwilliams.gogambino.com today.