

BEDS3
BATHS2 full 1 partial
SQUARE FEET2,105
MLS#12712115
STATUSNew
PROPERTY TYPEResidential - Townhouse
SUBDIVISIONMill Creek
SCHOOLDistrict 304
Property Description
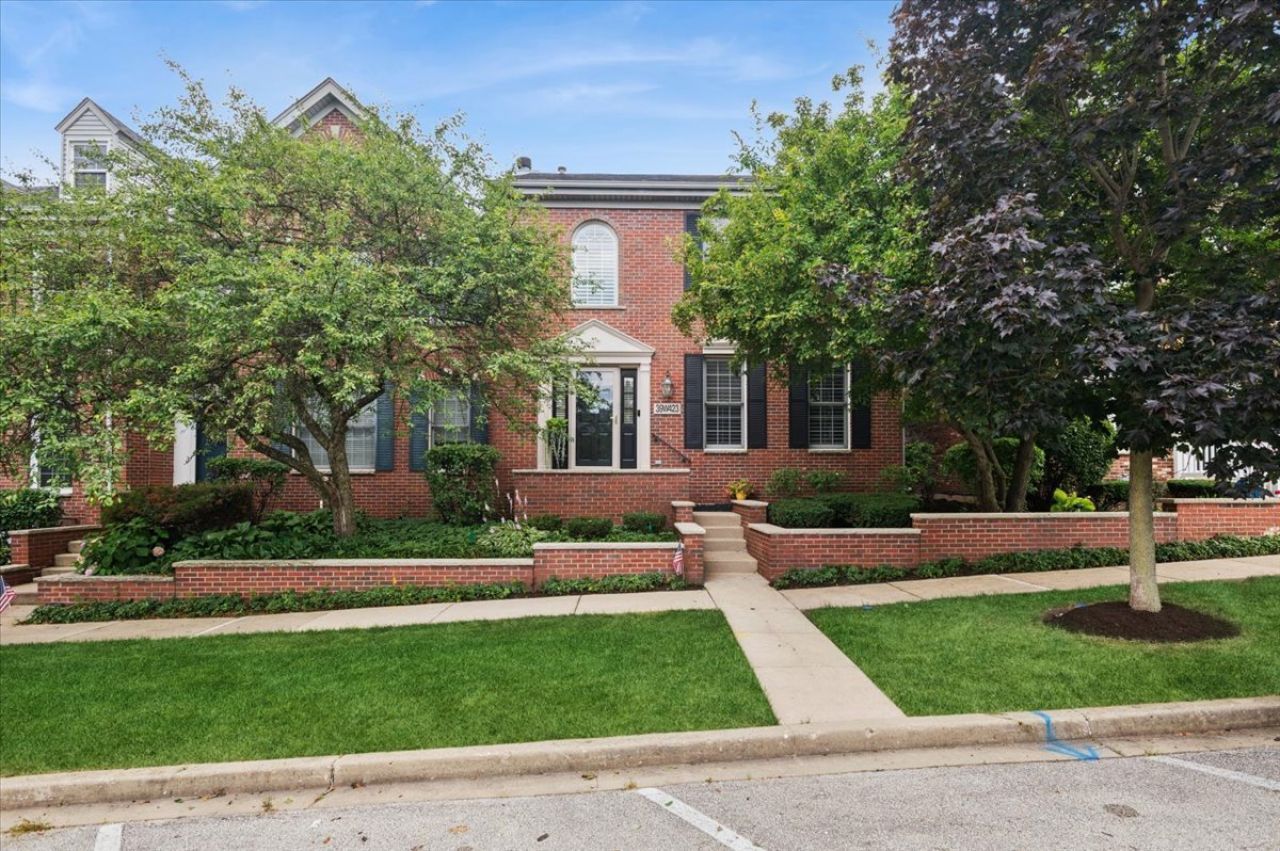
Welcome to effortless living in one of Geneva's most desirable communities. This beautifully updated end-unit townhome offers over 2,100 square feet of thoughtfully designed living space, combining the convenience of a first-floor primary suite with the comfort and privacy that's rarely found in townhome living. From the moment you arrive, you'll appreciate what sets this home apart. As an end unit with no neighboring windows facing the home, you'll enjoy exceptional privacy both inside and out. Step into the fully fenced backyard, featuring a premium vinyl privacy fence and paver patio, creating the perfect outdoor retreat for entertaining, relaxing, or letting pets play freely. This low-maintenance backyard offers a level of privacy that's truly rare. Inside, every detail has been thoughtfully updated to create a home that's completely move-in ready. Brand-new lighting throughout, timeless plantation shutters, fresh paint, new carpet, updated faucets, painted cabinetry, and a beautifully refreshed powder room blend modern style with classic charm. A custom faux fireplace feature adds warmth and character to the main living space, making it feel like home the moment you walk in. The spacious kitchen offers updated countertops and stainless steel appliances, while the open floor plan flows seamlessly into the dining and living areas, making everyday living and entertaining easy. Upstairs, you'll find two additional bedrooms, a versatile loft that's perfect for a home office, reading nook, or playroom, and a full bath. A large unfinished basement provides endless possibilities for future expansion, a home gym, workshop, or abundant storage.Major updates have already been completed for added peace of mind, including a new roof (2022), air conditioner (2020), water heater (2019), updated appliances, and more, allowing you to move in with confidence. Located within the highly acclaimed Geneva School District and just minutes from both the Geneva and La Fox Metra stations, this home offers the perfect balance of suburban tranquility and commuter convenience. Lawn care and snow removal are included through the HOA, making it easy to enjoy everything this exceptional home and community have to offer!
Property Features
Property Type: Residential - Townhouse
Basement: Yes
Basement: Unfinished, Full
Cooling: Central Air
Fireplaces: 1
Garage: 2
Heating: Natural Gas, Forced Air
Lot Size: 3,484
Roof Type: Asphalt
Stories: 2.0
Taxes: $9,182
Year Built: 1999
Amenities
Cathedral Ceiling(s)
1st Floor Bedroom
1st Floor Full Bath
Storage
Walk-In Closet(s)
Granite Counters
Feature Descriptions
Additional rooms: Loft
Appliances: Range, Microwave, Dishwasher, High End Refrigerator, Disposal, Stainless Steel Appliance(s)
Association Amenities: Bike Room/Bike Trails, Golf Course, Park, Tennis Court(s)
Association Includes: Lawn Care, Snow Removal
Bath Features: Separate Shower, Soaking Tub
Exterior: Aluminum Siding, Brick
Fireplace: Electric
Fireplace Location(s): Living Room
HOA Fee: 120/ Monthly
Laundry: Main Level, In Unit, Sink
Lot: Landscaped
Lot Dimensions: 3484
Other Equipment: CO Detectors, Ceiling Fan(s), Sump Pump
Parcel#: 1112407022
Parking: Asphalt, Garage Door Opener, Yes, Garage Owned, Attached, Garage
Pet Allowed: Cats OK, Dogs OK
Sewer: Public Sewer
Total Rooms: 6
Township: Blackberry
Water: Shared Well
Room Sizes
Loft: 16X10
Bedroom 2: 14X11
Bedroom 3: 15X13
Kitchen: 26X10
Laundry: 10X5
Living Room: 14X12
Primary Bedroom: 13X12
Local Schools
School District: District 304
Listed By / Shown By
Listed By
Agency Name: Baird & Warner
Agency Phone: 630-964-1855
Shown By
Agent Name: Dale Williams
Agent Phone: Cell: (815) 519-2243
Agency Title: Gambino Realtors

Estimate Your Payment
Estimated Payment
$ 2,910.97 per month $2,016.33 Principal & Interest $765.17 Property Tax $129.47 Homeowner's InsuranceChange Payment Information



Member Participants (and their affiliated licensees, if applicable) shall indicate on their websites that IDX information is provided exclusively for consumers’ personal non-commercial use, that it may not be used for any purpose other than to identify prospective properties consumers may be interested in purchasing, that the data is deemed reliable but is not guaranteed by MLS GRID, and that the use of the MLS GRID Data may be subject to an end user license agreement prescribed by the Member Participant’s applicable MLS if any and as amended from time to time. MLS GRID may, at its discretion, require use of other disclaimers as necessary to protect Member Participant, and/or their MLS from liability.
Based on information submitted to the MLS GRID. All data is obtained from various sources and may not have been verified by broker or MLS GRID. Supplied Open House Information is subject to change without notice. All information should be independently reviewed and verified for accuracy. Properties may or may not be listed by the office/agent presenting the information.
Privacy Policy / DMCA Notice / ADA Accessibility


This site is hosted, designed and copyright
© 1994 - 2026 by
Delta Media Group, Inc. -- Patent Pending --
39w423 Herrington Boulevard | MLS# 12712115
This townhouse located at 39w423 Herrington Boulevard , Geneva, IL 60134 is currently listed for sale with an asking price of $443,900. This property was built in 1999 and has 3 bedrooms and 2 full and 1 partial baths with 2105 sq. ft. 39w423 Herrington Boulevard is located in the Mill Creek subdivision within the District 304 school district. Search Mill Creek real estate on dwilliams.gogambino.com today.