

BEDS3
BATHS2 full
SQUARE FEET1,589
MLS#3306419
STATUSActive
PROPERTY TYPEResidential - Single Family
Property Description
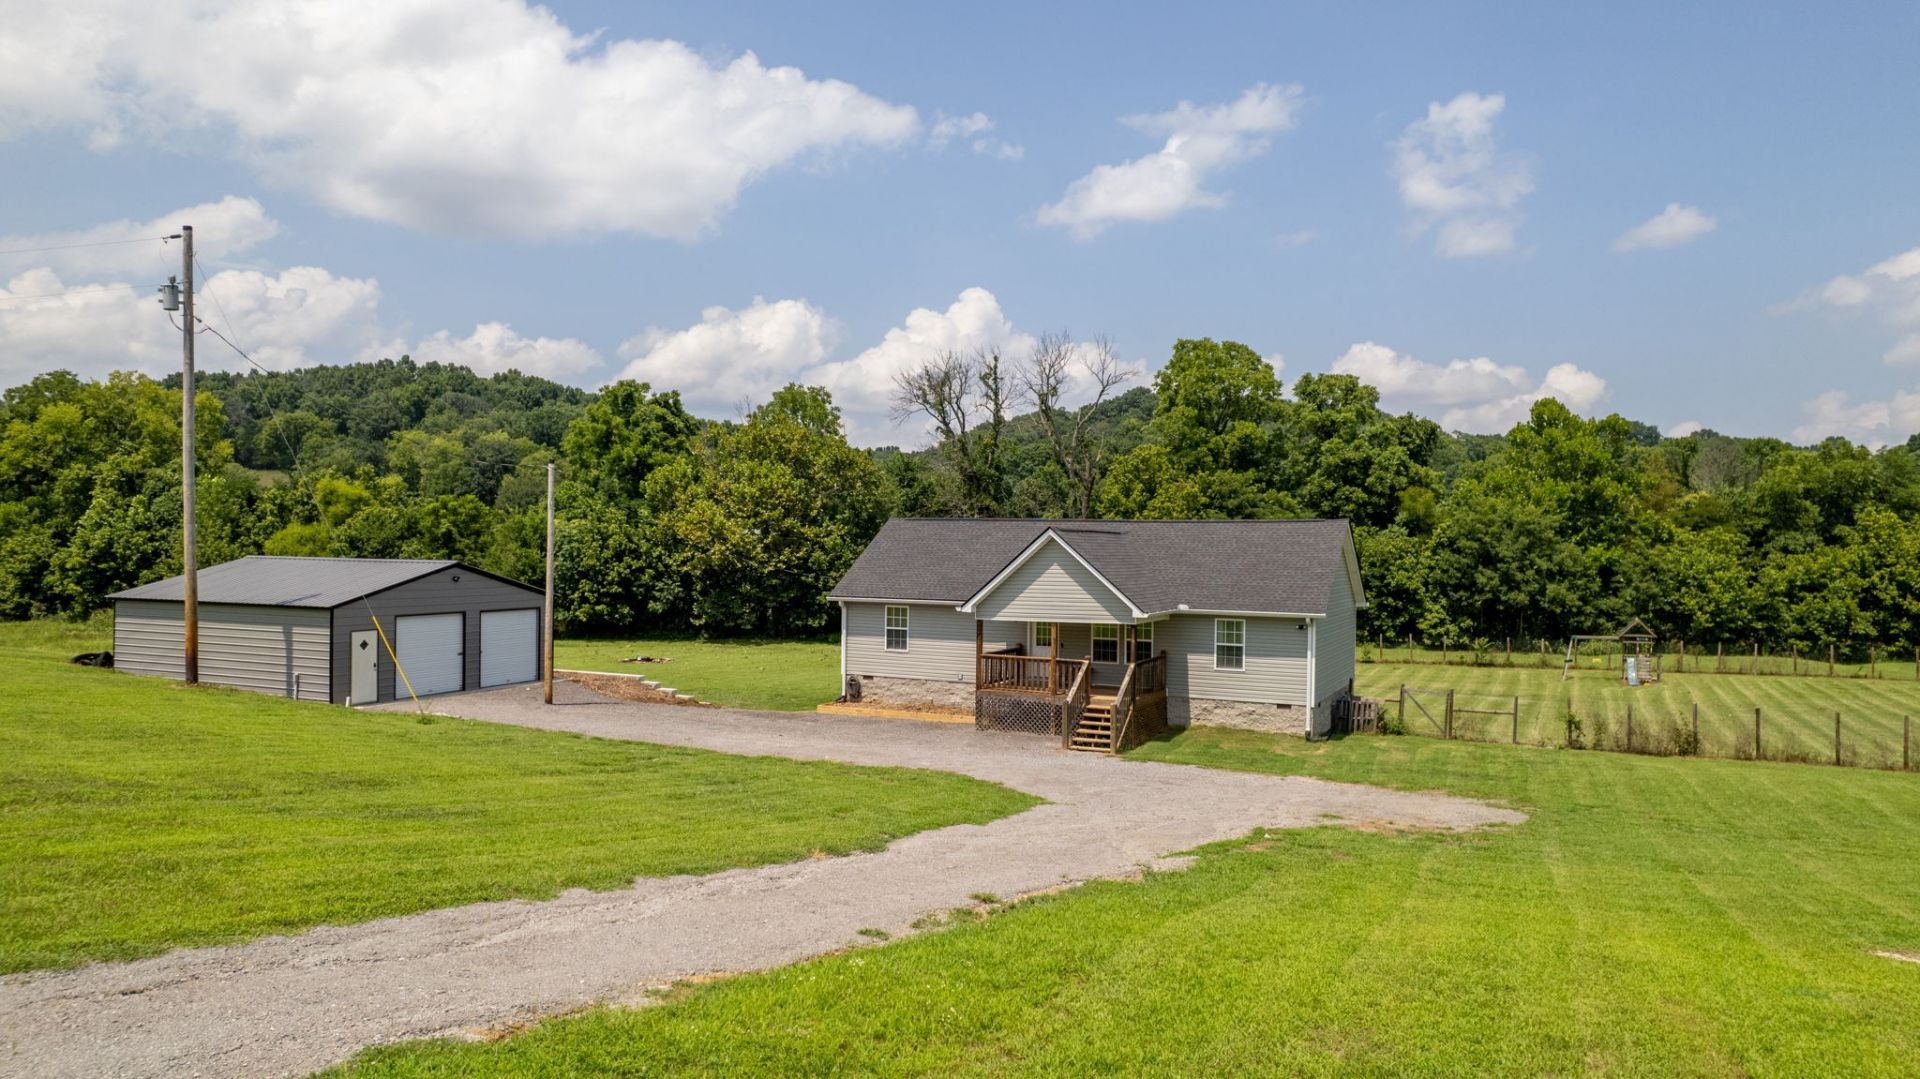
~ Experience Peaceful Country Living In This Like New Home Built In 2022, Nestled On 3.95 Usable Acres With A Picturesque Creek ~ This 3 Bedroom, 2 Bath Home Features An Open Concept Plan, Soaring Vaulted Ceilings, Luxury Vinyl Flooring & A Spacious Kitchen That's Perfect For Gathering & Entertaining ~ The Encapsulated Crawlspace Includes A Dehumidifier & Sump Pump For Added Piece Of Mind ~ Relax On The Covered Porch Overlooking The Scenic Property ~ No HOA Means The Freedom To Enjoy Your Property ~ 30x30 Detached Garage....Bring The Toys, We've Got The Space! ~
Property Features
Property Type: Residential - Single Family
Basement: Crawl Space
Cooling: Central Air, Electric
Heating: Central, Electric
Home Style: Ranch
Lot Size: 3.95 Acres
Roof Type: Shingle
Stories: 1.0
Taxes: $1,484
Year Built: 2022
Amenities
Ceiling Fan(s)
Walk-In Closet(s)
Feature Descriptions
Appliances: Electric Range, Dishwasher, Microwave, Refrigerator
Exterior: Vinyl Siding
Flooring: Laminate
Laundry: Electric Dryer Hookup, Washer Hookup
Lot: Sloped
Parcel#: 005 02225 000
Parking: Gravel
Parking Notes: Gravel
Patio/Porch: Porch, Covered, Deck
Sewer: Septic Tank
Topography: Sloped
Utilities: Electricity Available, Water Available
Water: Private
Water Features: Creek
Room Sizes
Bedroom 1: 17x10
Bedroom 2: 13x10
Bedroom 3: 13x10
Dining Room: 14x18
Kitchen: 11x18
Living Room: 29x10
Other Room: 5x5
Local Schools
High School: Trousdale Co High School
Middle School: Jim Satterfield Middle School
Elementary School: Trousdale Co Elementary
Listed By / Shown By
Listed By
Agency Name: Crye-Leike, Inc., REALTORS
Shown By
Agent Name: Dale Williams
Agent Phone: Cell: (815) 519-2243
Agency Title: Gambino Realtors

Estimate Your Payment
Estimated Payment
$ 2,248.20 per month $1,996.35 Principal & Interest $123.67 Property Tax $128.19 Homeowner's InsuranceChange Payment Information


Privacy Policy / DMCA Notice / ADA Accessibility


This site is hosted, designed and copyright
© 1994 - 2026 by
Delta Media Group, Inc. -- Patent Pending --
4900 Browning Branch Rd | MLS# 3306419
This single family home located at 4900 Browning Branch Rd , Bethpage, TN 37022 is currently listed for sale with an asking price of $439,500. This property was built in 2022 and has 3 bedrooms and 2 full baths with 1589 sq. ft. Search Bethpage real estate on dwilliams.gogambino.com today.