

BEDS6
BATHS5 full 1 partial
SQUARE FEET4,510
MLS#12649549
STATUSContingent
PROPERTY TYPEResidential - Single Family
SUBDIVISIONWestwoods
SCHOOLDistrict 303
Property Description
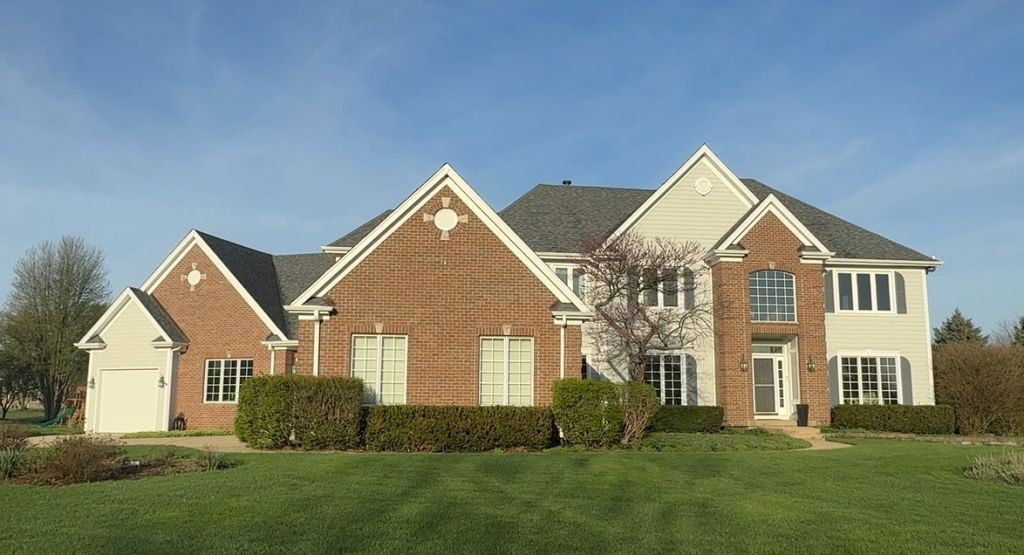
Exceptionally spacious and newly remodeled, this extraordinary estate offers luxury living with a rare private guest/in-law suite designed for true multi-generational flexibility. Nestled on a professionally landscaped 1.18-acre setting, the home seamlessly blends timeless elegance, modern updates, and resort-style amenities throughout. A grand two-story foyer welcomes you into the stunning family room featuring soaring cathedral ceilings, a dramatic fireplace, and walls of windows that flood the space with natural light. The chef's kitchen has been thoughtfully updated with new quartz countertops and backsplash (2026), premium appliances, a walk-in pantry, and expansive gathering space perfect for entertaining. Additional (2026) upgrades include two new reverse osmosis systems serving both the kitchen and basement bar. The luxurious primary suite is a true retreat with an oversized walk-in closet and a spa-inspired remodeled bath (2023) featuring heated floors, custom cabinetry, and granite countertops. Bathrooms in the home were beautifully remodeled in (2023), offering cohesive modern finishes and elevated design throughout. Upstairs also includes an additional ensuite bedroom, updated (2023) Jack-and-Jill bath, and generous walk-in closets in every bedroom. One of the home's most impressive features is the private attached guest/in-law suite with its own entrance and garage, full kitchen, living room, laundry, hot water heater (2026) sunroom with skylights, private balcony, and spacious bedroom suite ideal for extended family, guests, or related living arrangements. The finished English basement expands the living space with radiant heated floors, a fireplace, media room, wet bar, game area, guest suite, full bath, and abundant storage space. Designed for both comfort and accessibility, the home includes ADA-compliant stone bathrooms, wheelchair accessibility, EV charger, motorized blinds, built-in safe, newly remodeled laundry room (2026) and an oversized four-car garage. Step outside to your own private resort-style retreat featuring a heated pool with ADA-accessible entry, diving rock, over 10-foot depth, and a new pool heater installed in (2025). The outdoor oasis also includes stamped concrete patios, fire pit, tiki hut, (2023) hot tub, lush mature landscaping, and a fully fenced pool area perfect for entertaining or relaxing. Ideally located just minutes from downtown St. Charles, highly rated District 303 schools, parks, dining, shopping, the Fox River, and the Great Western Trail, this exceptional property offers luxury, flexibility, and lifestyle all in one remarkable home.
Property Features
Property Type: Residential - Single Family
Basement: Yes
Basement: Finished, Full
Cooling: Central Air, Zoned
Fireplaces: 2
Garage: 4
Heating: Forced Air, Sep Heating Systems - 2+, Indv Controls,
Home Style: Traditional
Lot Size: 1.18 Acres
Roof Type: Asphalt
Taxes: $19,724
Year Built: 1996
Amenities
Cathedral Ceiling(s)
Wet Bar
1st Floor Bedroom
In-Law Floorplan
1st Floor Full Bath
Built-in Features
Walk-In Closet(s)
Feature Descriptions
Additional rooms: Den, Sitting Room, Kitchen, Bedroom 5,Sun Room, Game Room, Media Room, Bedroom 6,Storage
Appliances: Range, Microwave, Dishwasher, High End Refrigerator, Washer, Dryer, Stainless Steel Appliance(s)
Association Includes: Other
Bath Features: Whirlpool, Separate Shower, Double Sink
Dining Room: Separate
Exterior: Brick, Wood Siding
Fireplace: Wood Burning, Gas Starter
Fireplace Location(s): Family Room, Basement
HOA Fee: 245/ Annually
Laundry: Main Level, Multiple Locations
Lot: Corner Lot, Landscaped, Wooded
Lot Dimensions: 51564
Other Equipment: Water-Softener Owned, Central Vacuum, Intercom, Ceiling Fan(s), Sump Pump
Parcel#: 0821205002
Parking: Concrete, Garage Door Opener, Yes, Garage Owned, Attached, Garage
Sewer: Septic Tank
Total Rooms: 15
Township: Campton
Water: Well
Room Sizes
Den: 13X12
Sitting Room: 14X18
Kitchen- 2nd: 19X15
Bedroom 5: 15X13
Sun Room: 11X10
Game Room: 19X19
Bar/Entertainment: 25X21
Media Room: 18X12
Bedroom 6: 19X10
Storage: 70X30
Bedroom 2: 17X12
Bedroom 3: 14X13
Bedroom 4: 14X12
Dining Room: 17X13
Family Room: 20X19
Kitchen: 25X15
Laundry: 12X7
Living Room: 16X15
Primary Bedroom: 20X15
Local Schools
High School: St Charles North High School
Middle School: Thompson Middle School
Elementary School: Wasco Elementary School
School District: District 303
Listed By / Shown By
Listed By
Agency Name: Coldwell Banker Realty
Agency Phone: 847-222-5000
Shown By
Agent Name: Dale Williams
Agent Phone: Cell: (815) 519-2243
Agency Title: Gambino Realtors

Estimate Your Payment
Estimated Payment
$ 7,584.63 per month $5,582.50 Principal & Interest $1,643.67 Property Tax $358.46 Homeowner's InsuranceChange Payment Information



Member Participants (and their affiliated licensees, if applicable) shall indicate on their websites that IDX information is provided exclusively for consumers’ personal non-commercial use, that it may not be used for any purpose other than to identify prospective properties consumers may be interested in purchasing, that the data is deemed reliable but is not guaranteed by MLS GRID, and that the use of the MLS GRID Data may be subject to an end user license agreement prescribed by the Member Participant’s applicable MLS if any and as amended from time to time. MLS GRID may, at its discretion, require use of other disclaimers as necessary to protect Member Participant, and/or their MLS from liability.
Based on information submitted to the MLS GRID. All data is obtained from various sources and may not have been verified by broker or MLS GRID. Supplied Open House Information is subject to change without notice. All information should be independently reviewed and verified for accuracy. Properties may or may not be listed by the office/agent presenting the information.
Privacy Policy / DMCA Notice / ADA Accessibility


This site is hosted, designed and copyright
© 1994 - 2026 by
Delta Media Group, Inc. -- Patent Pending --
4n918 West Woods Drive | MLS# 12649549
This single family home located at 4n918 West Woods Drive, Saint Charles, IL 60175 is currently listed for sale with an asking price of $1,229,000. This property was built in 1996 and has 6 bedrooms and 5 full and 1 partial baths with 4510 sq. ft. 4n918 West Woods Drive is located in the Westwoods subdivision within the District 303 school district. Search Westwoods real estate on dwilliams.gogambino.com today.