

BEDS3
BATHS3 full
SQUARE FEET2,452
MLS#12714002
STATUSNew
PROPERTY TYPERental - Condominium
SCHOOLDistrict 299
Property Description
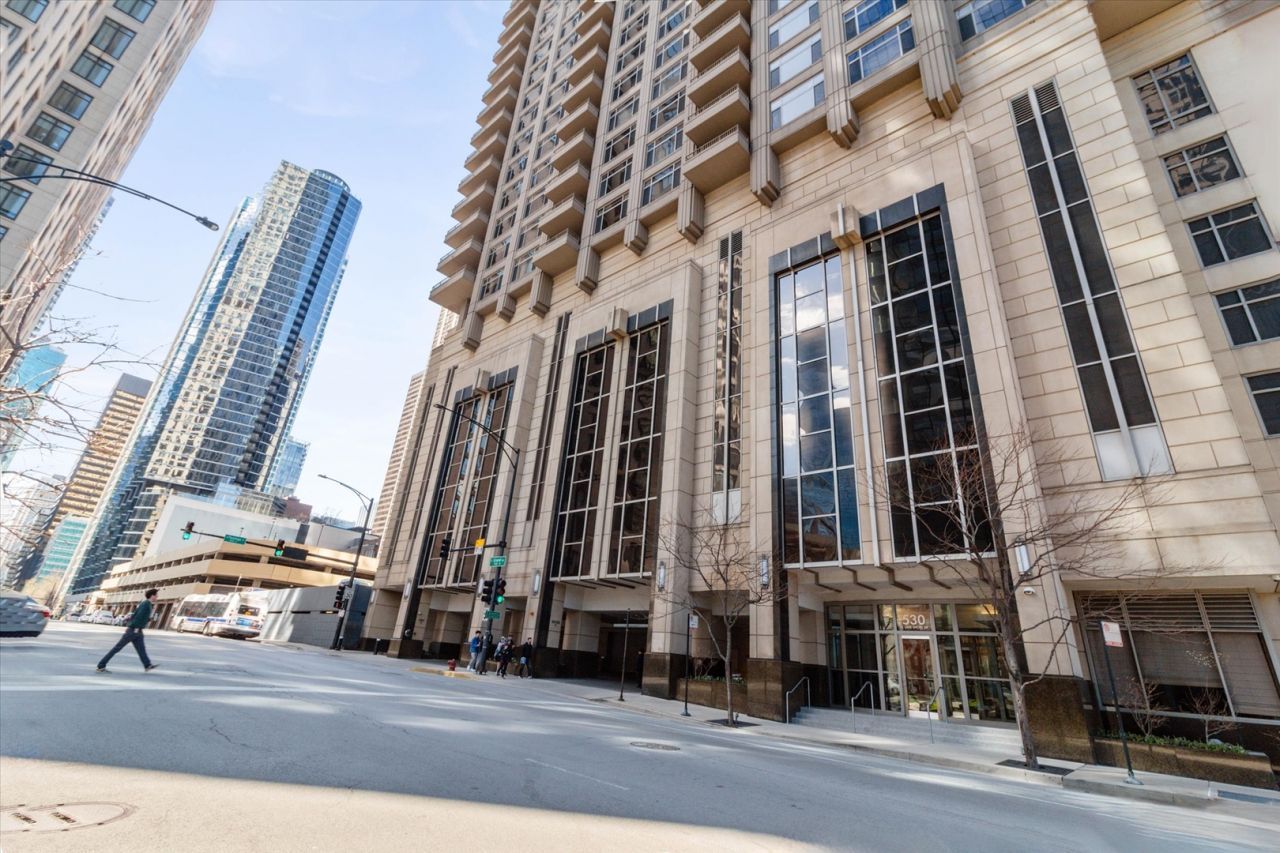
Spacious, high-floor 3-bedroom, 3-bath end-unit condo (2,400+ SF) in a highly desirable Streeterville building. The sun-filled open floor plan offers East, North, and South exposures with excellent views of Lake Michigan, Navy Pier, Ohio Street Beach, and Olive Park. The main living area features wide-plank wood floors, a gas fireplace, and access to two private balconies. The adjoining chef's kitchen is equipped with custom Brookhaven cabinetry, granite counters, stainless steel appliances, and a large breakfast bar. On the North side, the primary suite includes balcony access, a large walk-in closet, two double closets, and an ensuite bath with a dual vanity, jetted tub, and separate shower. Two additional South-facing bedrooms both feature walk-in closets and ensuite baths, with balcony access from the second bedroom. A dedicated laundry room with a side-by-side washer and dryer completes the home. Building amenities include 24-hour door staff, a fitness center, a community room, a landscaped sundeck with grills, a business center, bike storage, and a 4-pipe heating and cooling system. Located just steps from the beach, lakefront trails, Navy Pier, and Lake Shore Drive. 5th-floor parking is available separately for $250/month.
Property Features
Property Type: Rental - Condominium
Basement: None
Cooling: Central Air, Zoned
Fireplaces: 1
Garage: 1
Heating: Natural Gas, Forced Air, Zoned
Lot Size: COMMON
Roof Type: Rubber
Stories: 1.0
Year Built: 2001
Feature Descriptions
Additional rooms: Walk In Closet, Balcony/Porch/Lanai, Foyer
Appliances: Microwave, Dishwasher, High End Refrigerator, Washer, Dryer, Disposal, Stainless Steel Appliance(s), Cooktop, Oven
Association Amenities: Bike Room/Bike Trails, Door Person, Exercise Room, Storage, Health Club, On Site Manager/Engineer, Party Room, Sundeck, Receiving Room, Valet/Cleaner, Business Center
Bath Features: Separate Shower, Double Sink
Dining Room: Combined w/ LivRm
Exterior: Concrete
Fireplace: Gas Log
Fireplace Location(s): Living Room
Laundry: Washer Hookup, In Unit
Lot Dimensions: COMMON
Other Equipment: TV-Cable, Fire Sprinklers
Parking: Yes, Leased, Attached, Garage
Rent Includes: Cable TV, Gas, Heat, Water, Wi-Fi
Sewer: Other
Total Rooms: 6
Township: North Chicago
Water: Lake Michigan
Room Sizes
Walk In Closet: 7X12
Balcony/Porch/Lanai: 10X6
Balcony/Porch/Lanai: 10X6
Foyer: 12X5
Bedroom 2: 16X12
Bedroom 3: 12X16
Dining Room: 11X12
Kitchen: 12X13
Laundry: 06X05
Living Room: 20X24
Primary Bedroom: 16X15
Local Schools
High School: Wells Community Academy Senior H
Middle School: Ogden Elementary
Elementary School: Ogden Elementary
School District: District 299
Listed By / Shown By
Listed By
Agency Name: Keller Williams ONEChicago
Agency Phone: 312-216-2422
Shown By
Agent Name: Dale Williams
Agent Phone: Cell: (815) 519-2243
Agency Title: Gambino Realtors




Member Participants (and their affiliated licensees, if applicable) shall indicate on their websites that IDX information is provided exclusively for consumers’ personal non-commercial use, that it may not be used for any purpose other than to identify prospective properties consumers may be interested in purchasing, that the data is deemed reliable but is not guaranteed by MLS GRID, and that the use of the MLS GRID Data may be subject to an end user license agreement prescribed by the Member Participant’s applicable MLS if any and as amended from time to time. MLS GRID may, at its discretion, require use of other disclaimers as necessary to protect Member Participant, and/or their MLS from liability.
Based on information submitted to the MLS GRID. All data is obtained from various sources and may not have been verified by broker or MLS GRID. Supplied Open House Information is subject to change without notice. All information should be independently reviewed and verified for accuracy. Properties may or may not be listed by the office/agent presenting the information.
Privacy Policy / DMCA Notice / ADA Accessibility


This site is hosted, designed and copyright
© 1994 - 2026 by
Delta Media Group, Inc. -- Patent Pending --
530 N Lake Shore Drive , Unit 2005 | MLS# 12714002
This property located at 530 N Lake Shore Drive , Unit 2005, Chicago, IL 60611 is currently listed for rent with an asking price of $8,000 / Monthly. N Lake Shore Drive , Unit 2005 is located within the District 299 school district. Search Chicago real estate on dwilliams.gogambino.com today.