

BEDS3
BATHS2 full
SQUARE FEET1,930
MLS#12714043
STATUSNew
PROPERTY TYPEResidential - Single Family
SCHOOLDistrict 125
Property Description
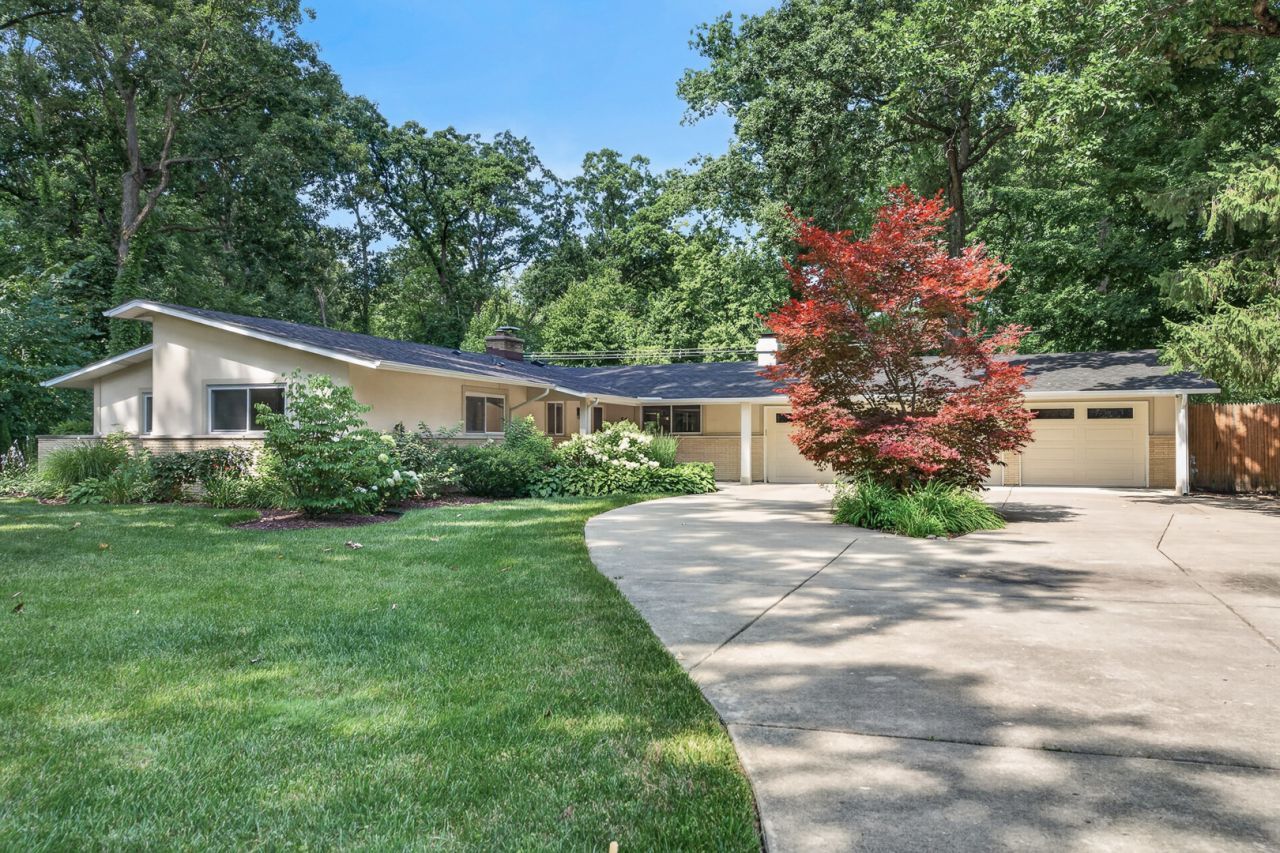
Stunning, sun-filled ranch nestled on a tree-lined street in a serene wooded setting on over half an acre! Meticulously maintained and thoughtfully updated, this home offers effortless indoor-outdoor living. The sprawling living and dining rooms feature a wall of sliding glass doors that open to a beautiful new paver patio and private backyard overlooking preserved green space. Enjoy peaceful, wooded views or cozy evenings beside your choice of two fireplaces. The primary suite showcases tranquil views of the yard and trees, along with a renovated en-suite bath. A beautifully updated hall bath serves the additional bedrooms. The basement includes a workshop, updated lighting and abundant storage space. An attached, heated three-car garage features a dedicated EV outlet. Extensive updates include a new roof and gutters, refrigerator, dishwasher, water heater, dual sump pumps with battery backup and sprinkler controls in 2024; new patio, landscaping, microwave, garbage disposal and smart front-door lock in 2026; washer and dryer in 2023; sliding doors in 2021; plus updated flooring, paint, baseboards, light fixtures, custom blinds and closet systems. Additional improvements include a beverage center, ejector pump, buried sump line and professionally maintained landscaping with annual mulch. Located in the highly acclaimed Stevenson High School District, this exceptional home offers privacy, comfort and beautifully connected indoor and outdoor spaces. MULTIPLE OFFERS RECEIVED. HIGHEST AND BEST OFFERS DUE MONDAY, JULY 27TH AT 9:00 AM.
Property Features
Property Type: Residential - Single Family
Basement: Unfinished, Partial
Basement: Yes
Cooling: Central Air
Fireplaces: 2
Garage: 3
Heating: Natural Gas, Forced Air
Home Style: Ranch
Lot Size: 0.56 Acres
Roof Type: Asphalt
Taxes: $14,992
Year Built: 1960
Feature Descriptions
Additional rooms: Workshop
Additional Structures: Shed(s)
Appliances: Double Oven, Dishwasher, Refrigerator, Washer, Dryer, Disposal, Wine Refrigerator, Cooktop, Range Hood, Electric Cooktop
Association Includes: None
Bath Features: Double Sink
Exterior: Brick, Stucco
Fireplace: Double Sided, Gas Log
Fireplace Location(s): Family Room, Living Room
Laundry: Gas Dryer Hookup, In Unit
Lot: Cul-De-Sac, Mature Trees
Lot Dimensions: 59X237X185X201
Other Equipment: CO Detectors, Sump Pump, Sprinkler-Lawn, Backup Sump Pump;
Parcel#: 15144020120000
Parking: Concrete, Heated Garage, Yes, Garage Owned, Attached, Garage
Sewer: Public Sewer
Total Rooms: 8
Township: Vernon
Water: Public
Room Sizes
Work Room: 30X24
Bedroom 2: 12X12
Bedroom 3: 9X12
Dining Room: 8X17
Family Room: 20X12
Kitchen: 17X10
Living Room: 13X20
Primary Bedroom: 23X14
Local Schools
High School: Adlai E Stevenson High School
Middle School: Daniel Wright Junior High School
Elementary School: Laura B Sprague School
School District: District 125
Listed By / Shown By
Listed By
Agency Name: RE/MAX At Home
Agency Phone: 847-255-1000
Shown By
Agent Name: Dale Williams
Agent Phone: Cell: (815) 519-2243
Agency Title: Gambino Realtors

Estimate Your Payment
Estimated Payment
$ 4,632.64 per month $3,179.16 Principal & Interest $1,249.33 Property Tax $204.14 Homeowner's InsuranceChange Payment Information



Member Participants (and their affiliated licensees, if applicable) shall indicate on their websites that IDX information is provided exclusively for consumers’ personal non-commercial use, that it may not be used for any purpose other than to identify prospective properties consumers may be interested in purchasing, that the data is deemed reliable but is not guaranteed by MLS GRID, and that the use of the MLS GRID Data may be subject to an end user license agreement prescribed by the Member Participant’s applicable MLS if any and as amended from time to time. MLS GRID may, at its discretion, require use of other disclaimers as necessary to protect Member Participant, and/or their MLS from liability.
Based on information submitted to the MLS GRID. All data is obtained from various sources and may not have been verified by broker or MLS GRID. Supplied Open House Information is subject to change without notice. All information should be independently reviewed and verified for accuracy. Properties may or may not be listed by the office/agent presenting the information.
Privacy Policy / DMCA Notice / ADA Accessibility


This site is hosted, designed and copyright
© 1994 - 2026 by
Delta Media Group, Inc. -- Patent Pending --
54 Oakwood Lane | MLS# 12714043
This single family home located at 54 Oakwood Lane, Lincolnshire, IL 60069 is currently listed for sale with an asking price of $699,900. This property was built in 1960 and has 3 bedrooms and 2 full baths with 1930 sq. ft. Oakwood Lane is located within the District 125 school district. Search Lincolnshire real estate on dwilliams.gogambino.com today.