

BEDS2
BATHS2 full
SQUARE FEET1,491
MLS#12715452
STATUSNew
PROPERTY TYPEResidential - Condominium
SCHOOLDistrict 124
Property Description
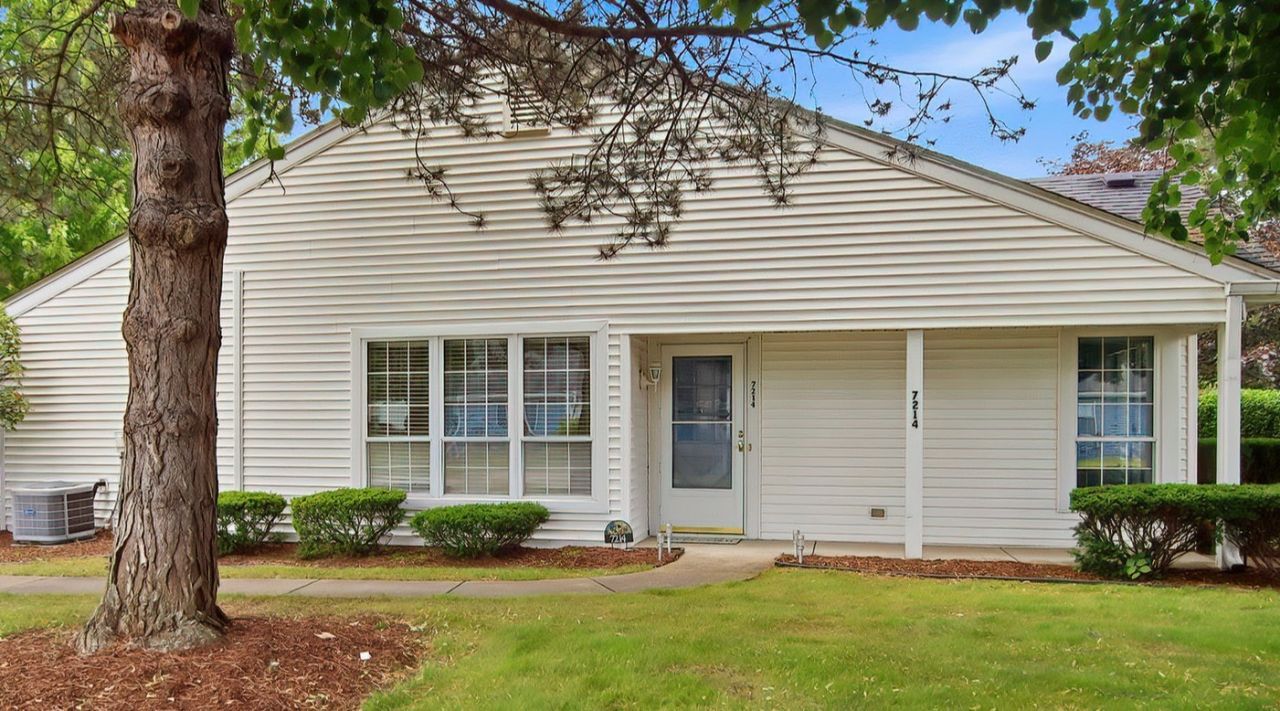
Welcome to this spacious Blair model in Leisure Village, one of the Fox Lake area's most sought-after gated 55+ active adult communities. One of the larger floor plans in the development, this bright end unit ranch is tucked away on a quiet cul-de-sac, offering a peaceful setting with all the benefits of an active, amenity-rich lifestyle just steps away. Enter through the charming covered front entry into a generous floor plan with fantastic natural light throughout. The spacious living room flows into attached dining space, with French doors leading out to the covered portico, a lovely transition between indoor and outdoor living. The kitchen features white cabinets that keep the space feeling bright and cheerful, with just the right spot for a small table and chairs to enjoy your morning coffee with a sunny view out to the patio. Newer washer and dryer included. The primary suite is generously proportioned, offering double door entry, large closets and an attached private bath with walk-in shower. A comfortable second bedroom and updated hall bath are ideal for guests. A sunny den, perfect as a home office, reading room, or hobby space, adds wonderful versatility to this already spacious floor plan. Outside, a fenced area surrounds the covered portico and attached patio, creating a private outdoor retreat for relaxing or entertaining. This well-maintained home is move-in ready and offers a wonderful canvas. Bring your personal style and make it your own. At the center of it all is the community clubhouse, offering residents a billiards room, game room, library, craft and sewing spaces, a woodworking shop, and an art studio, along with an active calendar of social events and clubs that make it easy to connect with neighbors. Enjoy the par 3, 9-hole walking golf course, sparkling outdoor pool, fitness center, pickleball, tennis, bocce ball, shuffleboard, and basketball courts. Spend your free time strolling the scenic ponds and landscaped walkways, or tending your own plot in the community garden and greenhouse, all within a secure, gated setting. You're just a short drive from local shopping and dining, area hospitals, and major roadways, with Metra access into Chicago when you want a day in the city. It's a home that opens the door to a genuinely easier, more connected way of living.
Property Features
Property Type: Residential - Condominium
Basement: None
Cooling: Central Air
Garage: 1
Heating: Electric
Lot Size: COMMON
Stories: 1.0
Taxes: $4,423
Year Built: 1978
Feature Descriptions
Additional rooms: Den
Appliances: Range, Microwave, Dishwasher, Refrigerator, Washer, Dryer
Association Includes: Insurance, Clubhouse, Exercise Facilities, Pool, Exterior Maintenance, Lawn Care, Snow Removal, Other
Dining Room: Combined w/ LivRm
Exterior: Vinyl Siding
HOA Fee: 441/ Monthly
Laundry: Electric Dryer Hookup, In Unit
Lot Dimensions: COMMON
Parcel#: 01284010810000
Parking: Yes, Attached, Garage
Pet Allowed: Cats OK, Dogs OK, Number Limit
Sewer: Public Sewer
Total Rooms: 6
Township: Antioch
Water: Public
Room Sizes
Den: 13X9
Bedroom 2: 11X12
Dining Room: 9X12
Kitchen: 10X12
Living Room: 14X17
Primary Bedroom: 18X15
Local Schools
High School: Grant Community High School
School District: District 124
Listed By / Shown By
Listed By
Agency Name: Keller Williams Thrive
Agency Phone: 847-241-2200
Shown By
Agent Name: Dale Williams
Agent Phone: Cell: (815) 519-2243
Agency Title: Gambino Realtors

Estimate Your Payment
Estimated Payment
$ 1,721.61 per month $1,271.39 Principal & Interest $368.58 Property Tax $81.64 Homeowner's InsuranceChange Payment Information



Member Participants (and their affiliated licensees, if applicable) shall indicate on their websites that IDX information is provided exclusively for consumers’ personal non-commercial use, that it may not be used for any purpose other than to identify prospective properties consumers may be interested in purchasing, that the data is deemed reliable but is not guaranteed by MLS GRID, and that the use of the MLS GRID Data may be subject to an end user license agreement prescribed by the Member Participant’s applicable MLS if any and as amended from time to time. MLS GRID may, at its discretion, require use of other disclaimers as necessary to protect Member Participant, and/or their MLS from liability.
Based on information submitted to the MLS GRID. All data is obtained from various sources and may not have been verified by broker or MLS GRID. Supplied Open House Information is subject to change without notice. All information should be independently reviewed and verified for accuracy. Properties may or may not be listed by the office/agent presenting the information.
Privacy Policy / DMCA Notice / ADA Accessibility


This site is hosted, designed and copyright
© 1994 - 2026 by
Delta Media Group, Inc. -- Patent Pending --
7214 Wheaton Lane , Unit 347 | MLS# 12715452
This condo located at 7214 Wheaton Lane , Unit 347, Fox Lake, IL 60020 is currently listed for sale with an asking price of $279,900. This property was built in 1978 and has 2 bedrooms and 2 full baths with 1491 sq. ft. Wheaton Lane , Unit 347 is located within the District 124 school district. Search Fox Lake real estate on dwilliams.gogambino.com today.