

BEDS3
BATHS2 full
SQUARE FEET1,854
MLS#260008845
STATUSActive Under Contract-Show
PROPERTY TYPEResidential - Single Family
SUBDIVISIONGardnerville Ranchos
Property Description
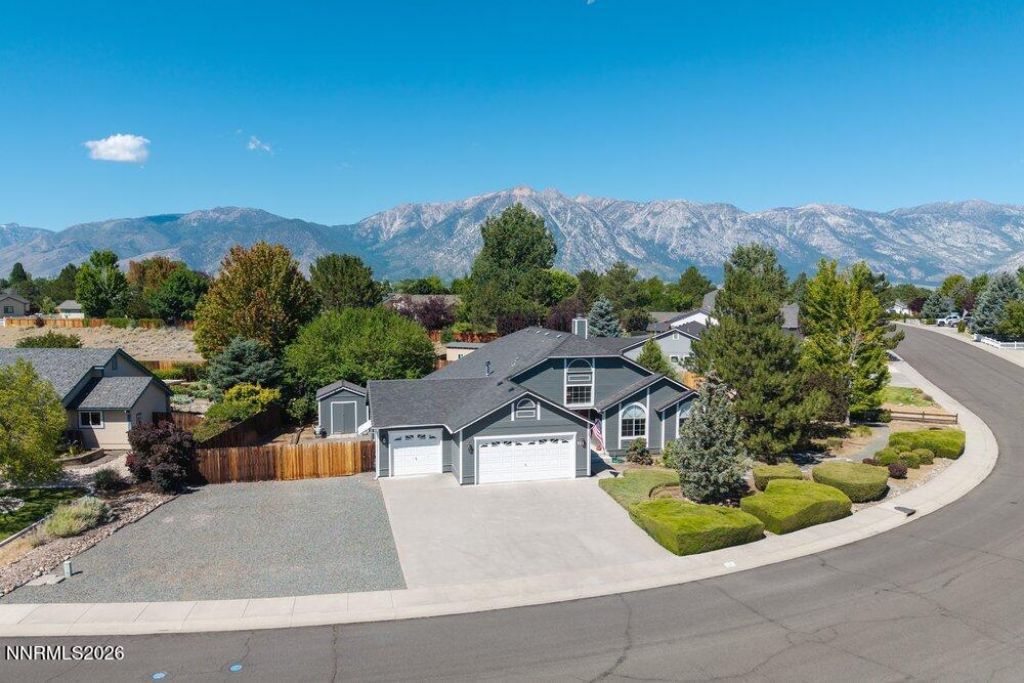
WELCOME HOME! Located in the Ranchos, this super clean, immaculately maintained home is waiting for YOU! Terrific open-concept living floorplan with vaulted ceilings throughout. Extra large lot with TONS of parking for your RV or ? Beautifully landscaped .42 acre lot AND the Job's Peak VIEWS are stunning. Don't miss this special property!
Property Features
Property Type: Residential - Single Family
Cooling: Central Air
Fireplaces: 1
Garage: 3 car attached
Heating: Forced Air, Natural Gas
Lot Size: 0.42 Acres
Roof Type: Composition, Shingle
Stories: 1.0
Taxes: $2,403
Year Built: 1994
Amenities
Ceiling Fan(s)
High Ceilings
Vaulted Ceiling(s)
Kitchen Island
Primary Downstairs
Entrance Foyer
Rain Gutters
Feature Descriptions
Additional Rooms: Entrance Foyer
Appliances: Dryer, Disposal, Dishwasher, Microwave, Refrigerator, Washer
City Limits: No
Construction Type: Site/Stick-Built
Cooling Y/N: Yes
Days on Site: 16
Dining: Ceiling Fan(s), Family Room Combination, Great Room, High Ceilings, Kitchen Combination, Living Room Combination
Exterior: Wood Siding
Fencing: Back Yard
Fireplace: Gas, Great Room
Fireplace Y/N: Yes
Flooring: Carpet, Linoleum
Foundation: Crawl Space
Heating Y/N: Yes
Kitchen: Built-In Dishwasher, Built-In Microwave, Disposal, Kitchen Island
Laundry Features: Washer Hookup, Laundry Room, Sink, Cabinets, Electric Dryer Hookup, Gas Dryer Hookup
Living Room: Ceiling Fan(s), Family Room Combination, Great Room, High Ceilings
Lot Features: Landscaped, Level, Sprinklers In Front, Sprinklers In Rear
Master Bedroom: Ceiling Fan(s), Double Sinks, Garden Tub, On Main Floor, Shower Stall
OtherStructures: Shed(s)
Parcel #: 1220-22-110-132
Parking: Attached, Garage, Garage Door Opener, RV Access/Parking, Garage Door Opener Controls
Patio/Porch: Patio, Uncovered
Road Frontage: Public
Security Features: Carbon Monoxide Detector(s), Smoke Detector(s)
Sewer: Public Sewer
Special View Info: Mountain(s)
Sprinklers: Automatic, Drip System, Front, Rear
SQFT Living: 1854
Utilities: Cable Available, Electricity Connected, Phone Available, Sewer Connected, Water Connected, Internet Available
Water: Public
Water Rights Y/N: No
Window Features: Blinds, Drapes, Double Pane Windows
Local Schools
High School: Douglas
Middle School: Pau-Wa-Lu
Elementary School: Scarselli
Listed By / Shown By
Listed By
Agency Name: Chase International-Damonte
Shown By
Agent Name: Dale Williams
Agent Phone: Cell: (815) 519-2243
Agency Title: Gambino Realtors

Estimate Your Payment
Estimated Payment
$ 3,076.47 per month $2,702.68 Principal & Interest $200.25 Property Tax $173.54 Homeowner's InsuranceChange Payment Information


Privacy Policy / DMCA Notice / ADA Accessibility


This site is hosted, designed and copyright
© 1994 - 2026 by
Delta Media Group, Inc. -- Patent Pending --
736 Mammoth Way | MLS# 260008845
This single family home located at 736 Mammoth Way, Gardnerville, NV 89460 is currently listed for sale with an asking price of $595,000. This property was built in 1994 and has 3 bedrooms and 2 full baths with 1854 sq. ft. Mammoth Way is located in the Gardnerville Ranchos subdivision. Search Gardnerville Ranchos real estate on dwilliams.gogambino.com today.