

BEDS4
BATHS2 full
MLS#12712333
STATUSNew
PROPERTY TYPEMulti Unit - Multiple
SCHOOLDistrict 215
Property Description
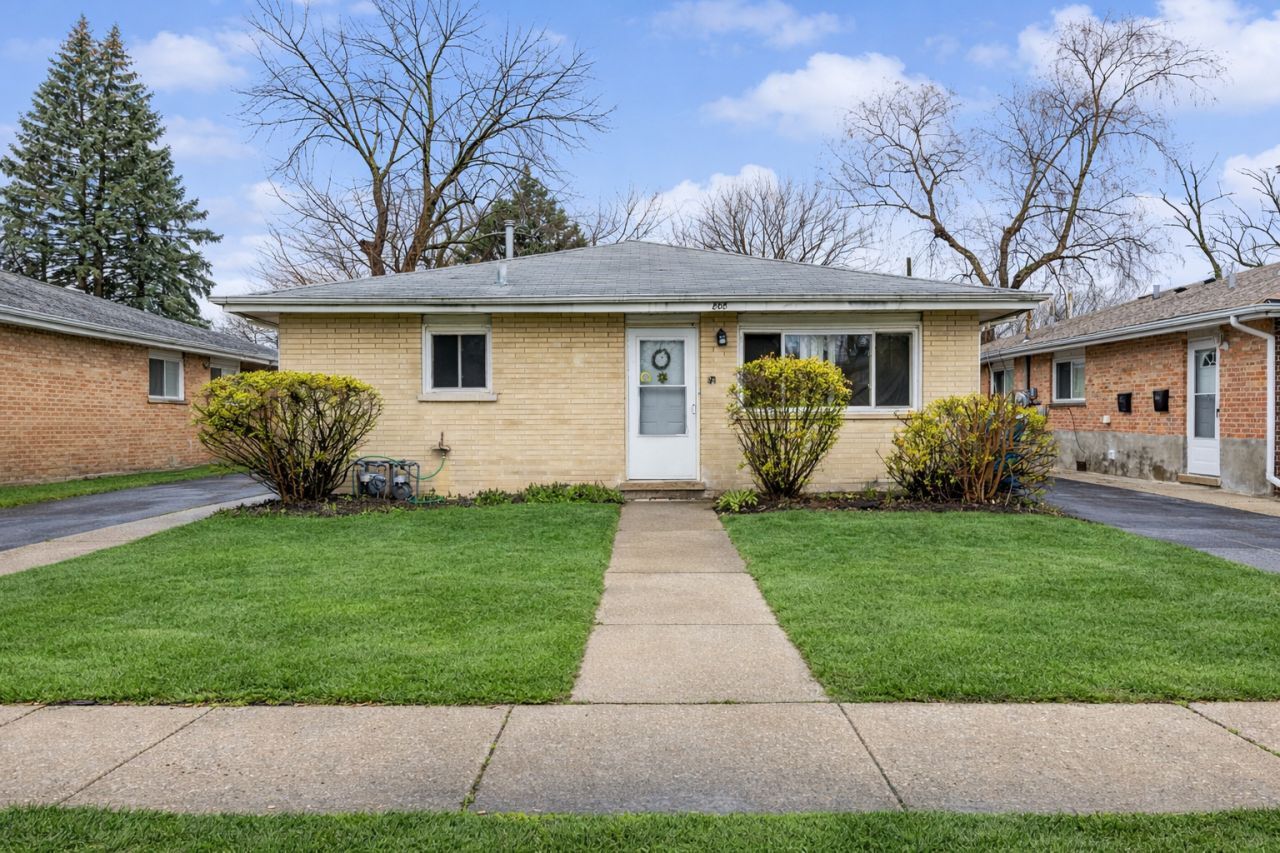
Fantastic opportunity for investors and house hackers in Calumet City with cash flow from day one! This fully occupied brick two-unit property features two bedrooms and one full bathroom in each apartment, with approximately 1,601 total square feet. Both units have practical layouts, equipped kitchens, spacious bedrooms, generous closet space, and their own laundry rooms. Gas and electric are separately metered, and each unit has forced-air heating. Outside, the property offers a spacious backyard and a long driveway with off-street parking. The one-story layout and slab foundation also mean there is no basement or shared basement area to maintain. The front unit currently rents for $1,300 per month, while the rear unit rents for $1,285, generating $2,585 in monthly rent and $31,020 annually. Based on estimated operating expenses of 35%, the property produces an estimated NOI of $20,163 and a cap rate of approximately 9.6% at the asking price. Pro forma rents are estimated at $2,840 per month, offering the potential for an approximately 10.5% cap rate. A solid addition to any rental portfolio with established income and room for future rent growth. Sold as-is. Buyer to verify rents, leases, expenses, projections, square footage, and all other property information.
Property Features
Property Type: Multi Unit - Multiple
Basement: None
Heating: Natural Gas, Forced Air
Home Style: Ranch
Lot Size: 0.11 Acres
Taxes: $6,902
Year Built: 1978
Feature Descriptions
Exterior: Brick
Lot Dimensions: 105.6x75.7x53.6x44.1
Parcel#: 30182260480000
Parking: Driveway, Yes, Owned
Sewer: Public Sewer
Total Rooms: 10
Township: Thornton
Water: Public
Local Schools
Middle School: Lincoln Elementary School
Elementary School: Lincoln Elementary School
School District: District 215
Listed By / Shown By
Listed By
Agency Name: eXp Realty
Agency Phone: 888-574-9405
Shown By
Agent Name: Dale Williams
Agent Phone: Cell: (815) 519-2243
Agency Title: Gambino Realtors

Estimate Your Payment
Estimated Payment
$ 1,592.90 per month $956.33 Principal & Interest $575.17 Property Tax $61.41 Homeowner's InsuranceChange Payment Information



Member Participants (and their affiliated licensees, if applicable) shall indicate on their websites that IDX information is provided exclusively for consumers’ personal non-commercial use, that it may not be used for any purpose other than to identify prospective properties consumers may be interested in purchasing, that the data is deemed reliable but is not guaranteed by MLS GRID, and that the use of the MLS GRID Data may be subject to an end user license agreement prescribed by the Member Participant’s applicable MLS if any and as amended from time to time. MLS GRID may, at its discretion, require use of other disclaimers as necessary to protect Member Participant, and/or their MLS from liability.
Based on information submitted to the MLS GRID. All data is obtained from various sources and may not have been verified by broker or MLS GRID. Supplied Open House Information is subject to change without notice. All information should be independently reviewed and verified for accuracy. Properties may or may not be listed by the office/agent presenting the information.
Privacy Policy / DMCA Notice / ADA Accessibility


This site is hosted, designed and copyright
© 1994 - 2026 by
Delta Media Group, Inc. -- Patent Pending --
808 Mackinaw Avenue | MLS# 12712333
This multi-family property located at 808 Mackinaw Avenue , Calumet City, IL 60409 is currently listed for sale with an asking price of $210,537. Mackinaw Avenue is located within the District 215 school district. Search Calumet City real estate on dwilliams.gogambino.com today.