

BEDS1
BATHS1 full
SQUARE FEET650
MLS#12713155
STATUSNew
PROPERTY TYPERental - Condominium
SCHOOLDistrict 299
Property Description
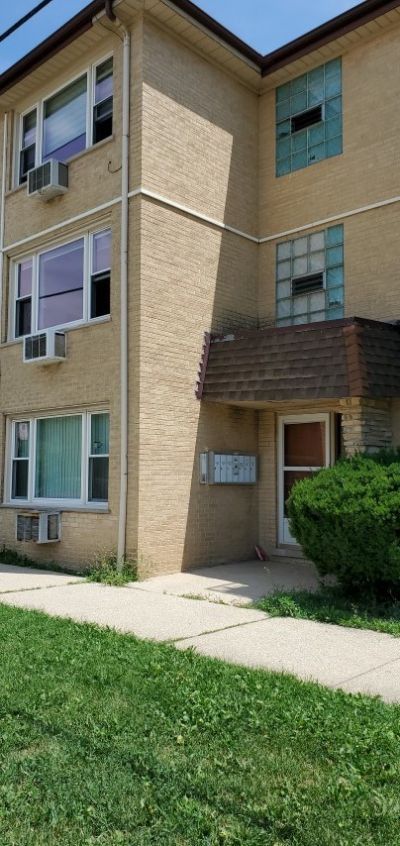
Do you like watching the seasons change? You will have a perfect view from the windows of this charming 1-bedroom condo! Western exposure to forest preserve gives you a feeling of being out in the country while living in the city! Recently rehabbed main-floor unit has hardwood floors, stainless steel appliances, vertical blinds, large closets and ceiling fans in addition to a/c. Unit does not have its own parking space, but street parking is available as well as permit parking on West River Road. City bus service will take you to nearby commercial areas and connections to Blue Line service to O'Hare and downtown. See it - Love it - rent it! Minor repairs will be made soon.
Property Features
Property Type: Rental - Condominium
Basement: Yes
Basement: Finished, Exterior Entry, Partial
Cooling: Wall Unit(s)
Heating: Baseboard
Lot Size: COMMON
Roof Type: Rubber
Stories: 3.0
Year Built: 1972
Feature Descriptions
Additional rooms: No additional rooms
Appliances: Microwave, Dishwasher, Refrigerator
Association Amenities: Coin Laundry, Storage
Dining Room: Combined w/ LivRm
Exterior: Brick
Lot: Corner Lot, Forest Preserve Adjacent, Landscaped
Lot Dimensions: COMMON
Other Equipment: TV-Cable, Ceiling Fan(s)
Rent Includes: Gas, Heat, Water, Scavenger, Exterior Maintenance, Storage Lockers
Sewer: Public Sewer, Storm Sewer
Total Rooms: 3
Township: Jefferson
Water: Lake Michigan
Room Sizes
Kitchen: 16X9
Living Room: 13X12
Primary Bedroom: 15X12
Local Schools
School District: District 299
Listed By / Shown By
Listed By
Agency Name: Century 21 Universal
Agency Phone: 773-465-0300
Shown By
Agent Name: Dale Williams
Agent Phone: Cell: (815) 519-2243
Agency Title: Gambino Realtors




Member Participants (and their affiliated licensees, if applicable) shall indicate on their websites that IDX information is provided exclusively for consumers’ personal non-commercial use, that it may not be used for any purpose other than to identify prospective properties consumers may be interested in purchasing, that the data is deemed reliable but is not guaranteed by MLS GRID, and that the use of the MLS GRID Data may be subject to an end user license agreement prescribed by the Member Participant’s applicable MLS if any and as amended from time to time. MLS GRID may, at its discretion, require use of other disclaimers as necessary to protect Member Participant, and/or their MLS from liability.
Based on information submitted to the MLS GRID. All data is obtained from various sources and may not have been verified by broker or MLS GRID. Supplied Open House Information is subject to change without notice. All information should be independently reviewed and verified for accuracy. Properties may or may not be listed by the office/agent presenting the information.
Privacy Policy / DMCA Notice / ADA Accessibility


This site is hosted, designed and copyright
© 1994 - 2026 by
Delta Media Group, Inc. -- Patent Pending --
8758 W Berwyn Avenue , Unit 1-NW | MLS# 12713155
This property located at 8758 W Berwyn Avenue , Unit 1-NW, Chicago, IL 60656 is currently listed for rent with an asking price of $1,500 / Monthly. W Berwyn Avenue , Unit 1-NW is located within the District 299 school district. Search Chicago real estate on dwilliams.gogambino.com today.