

BEDS4
BATHS2 full 1 partial
SQUARE FEET2,451
MLS#202606798
STATUSActive
PROPERTY TYPEResidential - Single Family
SCHOOLBelvidere 100
Property Description
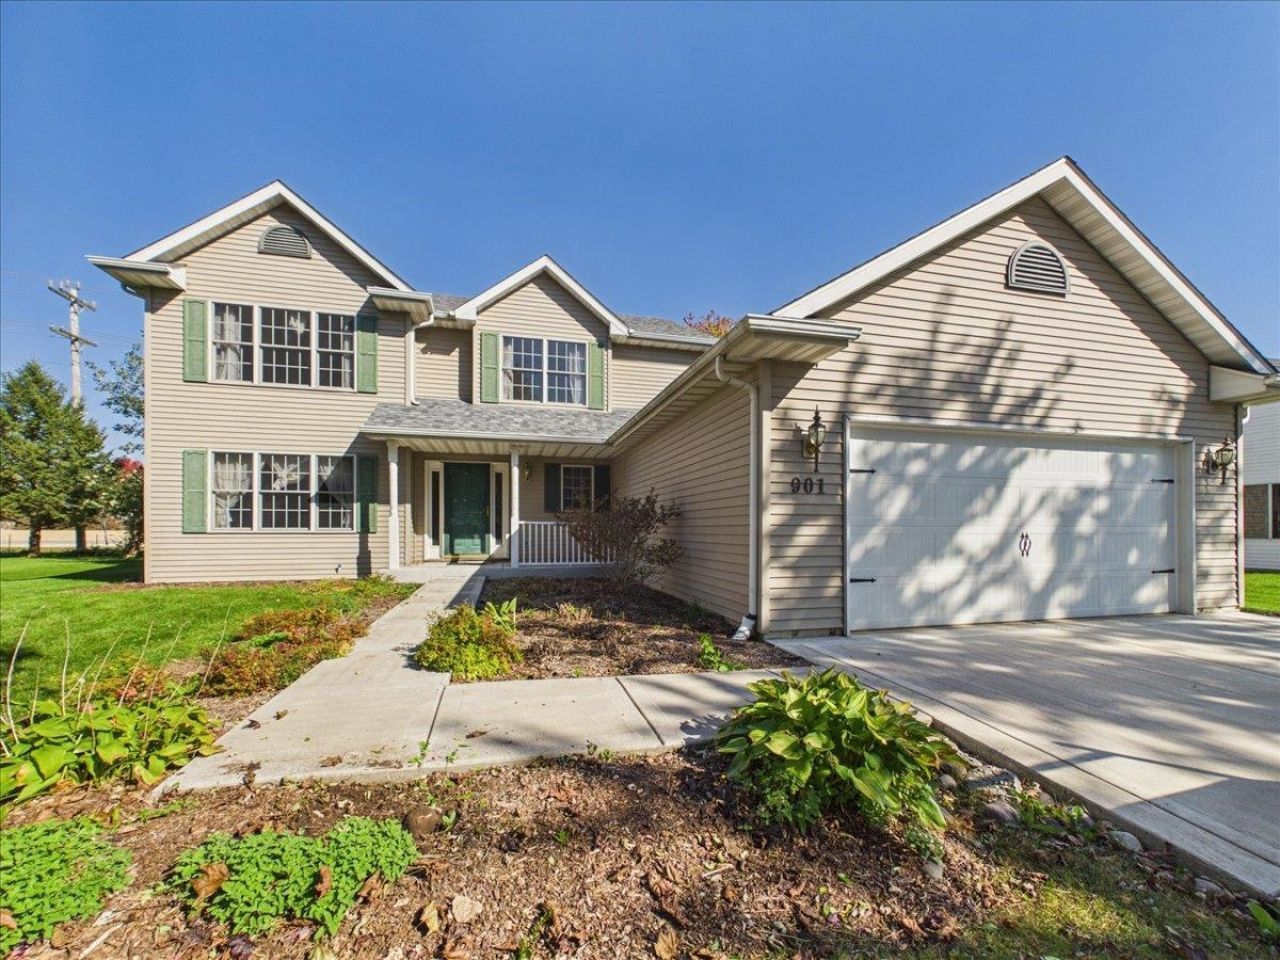
Two-story home featuring vinyl siding, a shingle roof, and a covered front porch. Classic curb appeal is highlighted by decorative shutters, multiple front-facing windows, landscaped garden beds, and an attached two-car garage. A concrete driveway and walkway lead to the front entrance. Inside, the entry leads to a living room and separate formal dining room. The family room features a vaulted ceiling, fireplace flanked by two windows, and newer hardwood floors that continue throughout the main level. The kitchen offers plenty of cupboard and counter space, a closet-style pantry, and room for a good-sized table, with doors leading to the patio and backyard. A convenient half bath completes the main level. Upstairs, you'll find four bedrooms and two full bathrooms, including a primary bedroom with a private en-suite. The large basement offers plenty of potential to finish for additional living space. Recent updates include a new roof in 2023, driveway in August 2022, furnace in December 2016, water softener in February 2025, and water heater in February 2026.
Property Features
Property Type: Residential - Single Family
Basement: Yes
Cooling: Central Air
Garage: 2
Heating: Forced Air, Natural Gas
Home Style: 2 Story
Lot Size: 0.29 Acres
Roof Type: Shingle
Stories: 2.0
Taxes: $8,211
Appliances
Dishwasher
Dryer
Microwave
Refrigerator
Stove/Cooktop
Sump Pump
Washer
Water Softener
Feature Descriptions
Basement: Full
Exterior: Siding
General Features: Patio, Laundry Basement, Porch Covered
Land features: Subdivision
Sewer: City/Community
Water: City/Community
Room Sizes
Bedroom 1: 17.6 X 13.3 Level - Upper
Bedroom 2: 11.6 X 10.8 Level - Upper
Bedroom 3: 11.2 X 10.11 Level - Upper
Bedroom 4: 11.1 X 11 Level - Upper
Kitchen: 21.8 X 12.7 Level - Main
Living Room: 20.8 X 16.1 Level - Main
Dining Room: 13.3 X 12.7 Level - Main
Family Room: 19.3 X 13.8 Level - Main
Local Schools
School District: Belvidere 100
Listed By / Shown By
Listed By
Agency Name: Keller Williams Realty Signature
Shown By
Agent Name: Dale Williams
Agent Phone: Cell: (815) 519-2243
Agency Title: Gambino Realtors

Estimate Your Payment
Estimated Payment
$ 2,375.66 per month $1,589.35 Principal & Interest $684.25 Property Tax $102.05 Homeowner's InsuranceChange Payment Information


Privacy Policy / DMCA Notice / ADA Accessibility


This site is hosted, designed and copyright
© 1994 - 2026 by
Delta Media Group, Inc. -- Patent Pending --
901 Indian Dancer Trail | MLS# 202606798
This single family home located at 901 Indian Dancer Trail, Belvidere, IL 61008 is currently listed for sale with an asking price of $349,900. This property has 4 bedrooms and 2 full and 1 partial baths with 2451 sq. ft. Indian Dancer Trail is located within the Belvidere 100 school district. Search Belvidere real estate on dwilliams.gogambino.com today.