

BEDS6
BATHS6 full
SQUARE FEET7,929
MLS#12712498
STATUSNew
PROPERTY TYPEResidential - Single Family
SCHOOLDistrict 225
Property Description
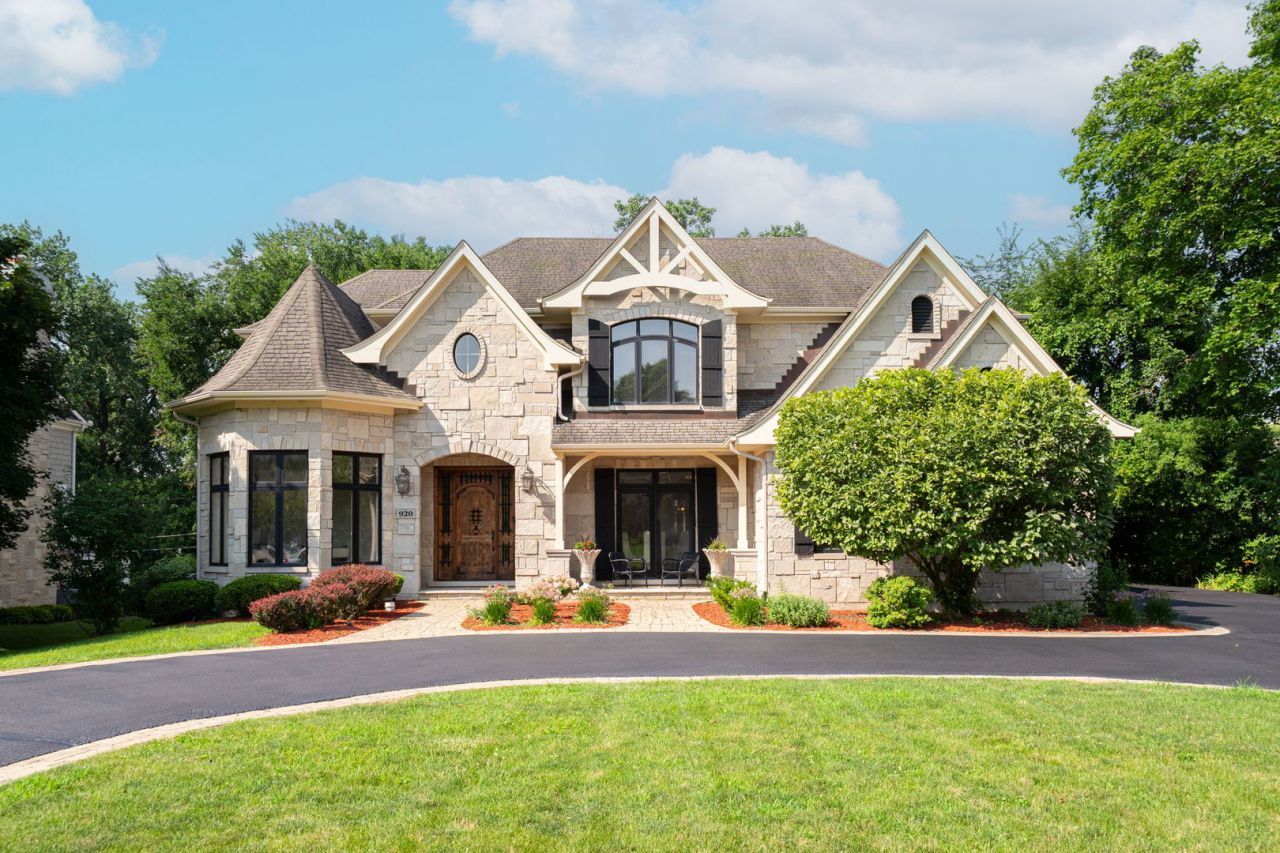
Welcome to one of East Glenview's most distinguished residences, gracefully situated in The Circles, on a spectacular .47-acre lot surrounded by mature trees and professionally landscaped grounds, this exceptional custom 6-bedroom, 6-bath estate offers nearly 8,000 square feet of impeccably designed living space, where timeless architecture, extraordinary scale, and sophisticated comfort come together in perfect harmony. From the moment you enter the grand two-story foyer, the home's impressive proportions and abundance of natural light create an unforgettable first impression. Elegant formal living and dining rooms provide refined spaces for both everyday living and entertaining. The dining room opens to the front patio and connects seamlessly to the kitchen through a convenient wet bar, while the living room offers an elegant space, flooded with light. Privately tucked away behind French doors, the executive office offers a tranquil setting for working from home. The chef's kitchen is beautifully appointed with a generous center island, granite countertops, Viking appliances, custom cabinetry, an abundant walk-in pantry and a sun-filled breakfast area that opens effortlessly to the brand-new illuminated deck, creating an ideal setting for indoor-outdoor living. The classic family room is anchored by a stunning floor-to-ceiling stone fireplace and framed by walls of windows that showcase the home's picturesque grounds. A rare first-floor guest suite serves as a luxurious private retreat, complete with an expansive spa bath and double walk-in closets, perfect for guests, multigenerational living, or long-term accommodations. The main level also features an exceptionally spacious laundry and mudroom featuring abundant storage, a utility sink, additional closet and direct access to the heated three-car garage. Upstairs, the magnificent primary suite is a true sanctuary. A cozy fireplace, an extraordinary custom dressing room worthy of a luxury boutique, and a lavish spa bath with separate vanities, a whirlpool tub, and an oversized walk-in shower create an experience reminiscent of a five-star resort. Four additional generously proportioned bedrooms provide exceptional accommodations upstairs, including two connected by a Jack-and-Jill bath and two served by a spacious hall bath. A thoughtfully designed second-floor laundry room with cabinetry and sink adds everyday convenience. The fully finished lower level is designed for grand-scale entertaining and recreation. Gather around the inviting fireplace, host effortlessly from the full bar, or customize the versatile bonus room as a fitness studio, media room, playroom, or additional guest space. A full bath and extensive storage further enhance the home's exceptional functionality. Hardwood flooring extends throughout the main and second levels, while integrated whole-home audio, a security system, and quality craftsmanship underscore the home's enduring appeal. Outside, the beautifully refreshed g
Property Features
Property Type: Residential - Single Family
Basement: Yes
Basement: Finished, Full, Daylight
Cooling: Central Air, Zoned
Fireplaces: 3
Garage: 3
Heating: Natural Gas, Forced Air, Radiant, Zoned, Radiant Floor
Home Style: French Provincial, Traditional, Tudor
Lot Size: 0.47 Acres
Roof Type: Asphalt
Taxes: $46,360
Year Built: 2008
Amenities
Vaulted Ceiling(s)
Wet Bar
1st Floor Bedroom
In-Law Floorplan
1st Floor Full Bath
Walk-In Closet(s)
Granite Counters
Separate Dining Room
Pantry
Feature Descriptions
Additional rooms: Bedroom 5,Bedroom 6,Recreation Room, Play Room, Exercise Room, Foyer, Pantry, Breakfast Room
Appliances: Humidifier
Association Includes: None
Bath Features: Whirlpool, Separate Shower, Double Sink, Full Body Spray Shower
Exterior: Stone
Fireplace: Wood Burning, Electric, Gas Log, Gas Starter
Fireplace Location(s): Family Room, Master Bedroom, Basement
Laundry: Main Level, Upper Level, In Unit, Multiple Locations, Sink
Lot Dimensions: 100x200
Other Equipment: Central Vacuum, TV-Cable, Security System, CO Detectors, Ceiling Fan(s), Sump Pump, Backup Sump Pump;, Multiple Water Heaters, Security Cameras
Parcel#: 04354030110000
Parking: Asphalt, Brick Driveway, Circular Driveway, Garage Door Opener, Heated Garage, Garage, EV Ready, Electric Vehicle Charging Station(s), Yes, Attached
Security: yes
Sewer: Public Sewer
Total Rooms: 14
Township: Northfield
Water: Lake Michigan
Room Sizes
Bedroom 5: 16X13
Bedroom 6: 23X20
Recreation Room: 36X31
Play Room: 32X29
Exercise Room: 21X14
Bar/Entertainment: 12X10
Foyer: 16X13
Pantry: 11X5
Breakfast Room: 17X12
Bedroom 2: 17X17
Bedroom 3: 16X12
Bedroom 4: 16X15
Dining Room: 15X14
Family Room: 23X18
Kitchen: 18X16
Laundry: 19X7
Living Room: 15X11
Primary Bedroom: 22X19
Local Schools
High School: Glenbrook South High School
Middle School: Springman Middle School
Elementary School: Lyon Elementary School
School District: District 225
Listed By / Shown By
Listed By
Agency Name: @properties Christie's International Real Estate
Agency Phone: 847-832-0002
Shown By
Agent Name: Dale Williams
Agent Phone: Cell: (815) 519-2243
Agency Title: Gambino Realtors

Estimate Your Payment
Estimated Payment
$ 16,915.08 per month $12,264.24 Principal & Interest $3,863.33 Property Tax $787.50 Homeowner's InsuranceChange Payment Information



Member Participants (and their affiliated licensees, if applicable) shall indicate on their websites that IDX information is provided exclusively for consumers’ personal non-commercial use, that it may not be used for any purpose other than to identify prospective properties consumers may be interested in purchasing, that the data is deemed reliable but is not guaranteed by MLS GRID, and that the use of the MLS GRID Data may be subject to an end user license agreement prescribed by the Member Participant’s applicable MLS if any and as amended from time to time. MLS GRID may, at its discretion, require use of other disclaimers as necessary to protect Member Participant, and/or their MLS from liability.
Based on information submitted to the MLS GRID. All data is obtained from various sources and may not have been verified by broker or MLS GRID. Supplied Open House Information is subject to change without notice. All information should be independently reviewed and verified for accuracy. Properties may or may not be listed by the office/agent presenting the information.
Privacy Policy / DMCA Notice / ADA Accessibility


This site is hosted, designed and copyright
© 1994 - 2026 by
Delta Media Group, Inc. -- Patent Pending --
920 Raleigh Road | MLS# 12712498
This single family home located at 920 Raleigh Road , Glenview, IL 60025 is currently listed for sale with an asking price of $2,700,000. This property was built in 2008 and has 6 bedrooms and 6 full baths with 7929 sq. ft. Raleigh Road is located within the District 225 school district. Search Glenview real estate on dwilliams.gogambino.com today.