

BEDS2
BATHS2 full
SQUARE FEET1,300
MLS#12707721
STATUSNew
PROPERTY TYPEResidential - Condominium
SCHOOLDistrict 219
Property Description
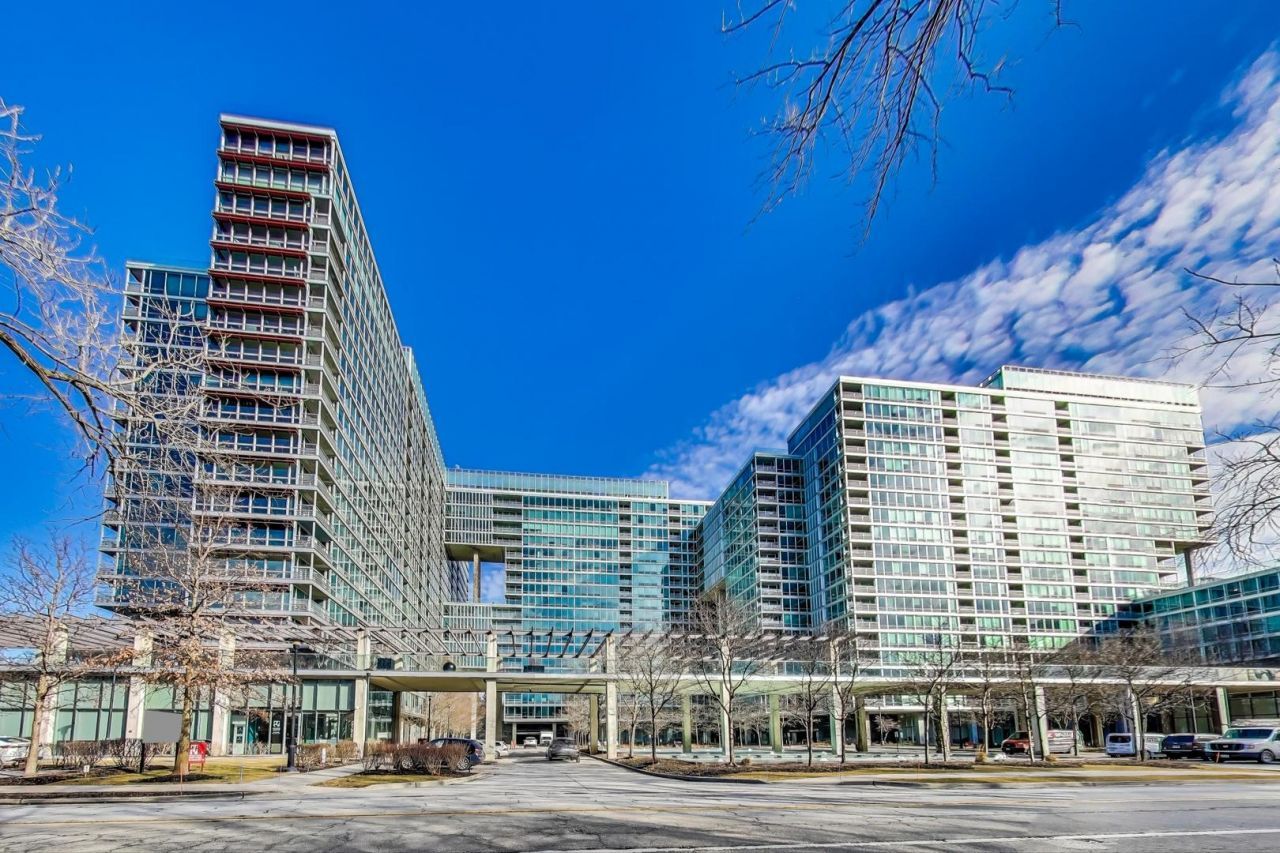
Welcome to what may be the finest garden residence in Optima Old Orchard Woods. Completely reimagined from top to bottom, this exceptional 2-bedroom, 2-bath home blends sophisticated design with effortless indoor-outdoor living, offering a lifestyle rarely found in condominium living. From the moment you step inside, every detail has been thoughtfully renovated. Wide-plank flooring, designer lighting, a stunning kitchen, beautifully remodeled bathrooms, and premium finishes throughout create a home that feels brand new. The open-concept floor plan seamlessly connecting the living, dining, and kitchen spaces for both everyday living and entertaining. The true showstopper is the private outdoor retreat. Unlike virtually any other residence, this sought-after garden-level condo opens directly onto an expansive patio with its own lush green space, creating the feel of a private backyard. Whether you're enjoying your morning coffee, dining al fresco, or simply relaxing with a book, this one-of-a-kind outdoor oasis offers the comfort and convenience of luxury condominium living. The spacious primary suite features a beautifully renovated ensuite bath, while the generous second bedroom and full guest bath provide the perfect setup for family, guests, or a home office. Additional highlights include in-unit laundry, heated garage parking, and extra storage. Resort-style amenities elevate everyday living, including a glass-enclosed indoor pool and hot tubs, panoramic fitness center, tennis courts, outdoor picnic and BBQ areas, renovated party room, valet dry cleaning, newly updated receiving room, indoor visitor parking, and electric vehicle charging stations. Perfectly situated just minutes from Old Orchard Mall, Lifetime Fitness, North Shore medical campuses, award-winning schools, restaurants, shopping, and public transportation, with effortless access to the Edens Expressway. Nature lovers will appreciate Harms Woods just across the street, offering more than 20 miles of scenic walking and biking trails. Luxury, privacy, and an unmatched outdoor living experience, this isn't just the best garden unit in the building, it's a home that truly stands apart.
Property Features
Property Type: Residential - Condominium
Basement: None
Cooling: Central Air
Garage: 1
Heating: Forced Air
Lot Size: Common
Stories: 20.0
Taxes: $7,530
Year Built: 2006
Amenities
Storage
Walk-In Closet(s)
Open Floorplan
Granite Counters
Lobby
Feature Descriptions
Additional rooms: Terrace
Appliances: Range, Microwave, Dishwasher, Refrigerator, Washer, Dryer
Association Amenities: Bike Room/Bike Trails, Elevator in Residence, Exercise Room, Storage, On Site Manager/Engineer, Party Room, Sundeck, Indoor Pool, Receiving Room, Tennis Court(s)
Association Includes: Heat
Bath Features: Separate Shower, Double Sink
Dining Room: Combined w/ LivRm
Exterior: Glass, Stone, Other
HOA Fee: 742/ Monthly
Laundry: Washer Hookup, In Unit
Lot Dimensions: Common
Parcel#: 10093040311008
Parking: Garage Door Opener, Yes, Garage Owned, Attached, Garage
Pet Allowed: Cats OK, Deposit Required, Dogs OK, Number Limit
Sewer: Public Sewer
Total Rooms: 5
Township: Niles
Water: Lake Michigan
Room Sizes
Terrace: 10X14
Bedroom 2: 10X20
Dining Room: COMBO
Kitchen: 7X13
Laundry: 3X5
Living Room: 13X22
Primary Bedroom: 14X17
Local Schools
High School: Niles North High School
Middle School: Old Orchard Junior High School
Elementary School: Jane Stenson School
School District: District 219
Listed By / Shown By
Listed By
Agency Name: @properties Christie's International Real Estate
Agency Phone: 847-881-0200
Shown By
Agent Name: Dale Williams
Agent Phone: Cell: (815) 519-2243
Agency Title: Gambino Realtors

Estimate Your Payment
Estimated Payment
$ 2,681.94 per month $1,930.48 Principal & Interest $627.50 Property Tax $123.96 Homeowner's InsuranceChange Payment Information



Member Participants (and their affiliated licensees, if applicable) shall indicate on their websites that IDX information is provided exclusively for consumers’ personal non-commercial use, that it may not be used for any purpose other than to identify prospective properties consumers may be interested in purchasing, that the data is deemed reliable but is not guaranteed by MLS GRID, and that the use of the MLS GRID Data may be subject to an end user license agreement prescribed by the Member Participant’s applicable MLS if any and as amended from time to time. MLS GRID may, at its discretion, require use of other disclaimers as necessary to protect Member Participant, and/or their MLS from liability.
Based on information submitted to the MLS GRID. All data is obtained from various sources and may not have been verified by broker or MLS GRID. Supplied Open House Information is subject to change without notice. All information should be independently reviewed and verified for accuracy. Properties may or may not be listed by the office/agent presenting the information.
Privacy Policy / DMCA Notice / ADA Accessibility


This site is hosted, designed and copyright
© 1994 - 2026 by
Delta Media Group, Inc. -- Patent Pending --
9655 Woods Drive , Unit 403 | MLS# 12707721
This condo located at 9655 Woods Drive , Unit 403, Skokie, IL 60077 is currently listed for sale with an asking price of $425,000. This property was built in 2006 and has 2 bedrooms and 2 full baths with 1300 sq. ft. Woods Drive , Unit 403 is located within the District 219 school district. Search Skokie real estate on dwilliams.gogambino.com today.